Skip main navigation
Sold for $235,000
  • $235,000

    8 Valley Court #54A, Whiting, NJ 08759

    2beds
    1,193sqft
    Adult Community
    Built in 1978
    6,969.6 Square Feet Lot
    $253,100 Zestimate®
    $197/sqft
    $2,297 Estimated rent

    Home value

    $253,100

    $230,000 - $278,000

    $2,297/mo

    Zestimate® history
    Loading
    Loading...

    Owner options

    List your home for rent

    $2,297/mo

    Rent Zestimate®

    Find your next renter with Zillow Rental Manager. Plus, with online applications, you can quickly screen prospective tenants – for free.

    Learn more

    $2,297/mo

    Rent Zestimate®

    Refinance and save

    $1,469/mo

    Est. payment

    Refinancing to a lower rate could help reduce your monthly payments and save thousands over the life of the loan.

    See today's rates

    $1,469/mo

    Est. payment

    Explore your selling options

    Work with a Zillow partner agent

    Leverage their expertise and Zillow's premium Showcase listings to get your home seen by more buyers.

    Get started

    List with your own agent

    Get your home in front of millions of buyers by listing it on Zillow.

    Learn how to do it

    Sell it yourself

    Take full control of how buyers see your home on Zillow by listing For Sale by Owner (FSBO).

    List your home

    What's special

    Wood burning fireplacePrivate backyardNew dishwasherOwn bathroom with showerWalk-in closetGuest bathroomFormal dining room
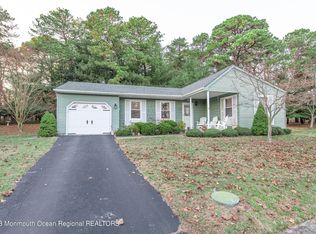
    Beautiful, popular Yardley model located on a lovely cul-de-sac of similar homes. This gem has tilt-in windows, brand new central a/c, new dishwasher, newer stove. The eat in kitchen is brightly lit by its skylight and sliders going to sunporch and private backyard. The spacious living room has a beautiful wood burning fireplace and opens to the formal dining room also with sliders going to sunporch. Master bedroom suite contains a walk-in closet and its own bathroom with shower. Guest bathroom has tub with shower. Solar panels helps with utility bills. For more information about Crestwood 5, go to their website: Crestwoodvillage5.com

    Zillow last checked:

    Listing updated:

    Listed by:

    Lynne Chevres-Smith 609-618-4986,

    Keller Williams Preferred Properties,Bayville

    Bought with:

    Laura Ianiro, 8534611

    Keller Williams Shore Properties

    Source: MoreMLS,MLS#: 22429731MLS Logo

    Facts & features

    Interior

    Bedrooms & bathrooms
    • Bedrooms: 2
    • Bathrooms: 2
    • Full bathrooms: 2
    Heating
    • Electric, Solar
    Cooling
    • Central Air
    Features
    • Basement: Crawl Space
    • Attic: Pull Down Stairs
    • Number of fireplaces: 1
    Interior area
    • Total structure area: 1,193
    • Total interior livable area: 1,193 sqft

    Property

    Parking
    • Total spaces: 1
    • Parking features: Driveway
    • Attached garage spaces: 1
    • Has uncovered spaces: Yes
    Features
    • Stories: 1
    Lot
    • Size: 6,969 sqft
    • Dimensions: 68 x 103
    • Features: Cul-De-Sac, Wooded
    Details
    • Parcel number: 190007511100041
    • Zoning description: Residential

    Construction

    Type & style
    • Home type: SingleFamily
    • Architectural style: Ranch
    • Property subtype: Adult Community
    Materials
    • Aluminum Siding
    Condition
    • New construction: No
    • Year built: 1978

    Utilities & green energy

    • Sewer: Public Sewer

    Community & neighborhood

    Senior living
    • Senior community: Yes
    Location
    • Region: Whiting
    • Subdivision: Crestwood 5

    HOA & financial

    HOA
    • Has HOA: Yes
    • HOA fee: $184 monthly
    • Services included: Trash, Common Area, Lawn Maintenance, Snow Removal

    Price history

    DateEventPrice
    12/6/2024Sold$235,000-5.6%$197/sqft
    Source: MoreMLS #22429731 Report a problem
    10/27/2024Pending sale$249,000$209/sqft
    Source: MoreMLS #22429731 Report a problem
    10/12/2024Listed for sale$249,000+785.3%$209/sqft
    Source: MoreMLS #22429731 Report a problem
    6/12/2015Listing removed$28,126$24/sqft
    Source: CrossroadsRealty, Inc. #21342537 Report a problem
    5/22/2015Listed for sale$28,126-64.8%$24/sqft
    Source: CrossroadsRealty, Inc. #21342537 Report a problem
    5/11/2012Sold$80,000-4.8%$67/sqft
    Source: Public Record Report a problem
    1/3/2012Listed for sale$84,000-0.6%$70/sqft
    Source: RE/MAX at Barnegat Bay #21200042 Report a problem
    2/4/1999Sold$84,500+25.2%$71/sqft
    Source: Public Record Report a problem
    1/18/1994Sold$67,500$57/sqft
    Source: Public Record Report a problem

    Public tax history

    YearProperty taxesTax assessment
    2023$2,718 +2.2%$122,700
    2022$2,659 $122,700
    2021$2,659 +14.2%$122,700 +34.7%
    2019$2,328 -0.4%$91,100
    2018$2,337 +1.2%$91,100
    2017$2,308 +1.9%$91,100
    2016$2,266 +2.1%$91,100
    2015$2,219 +3.6%$91,100
    2014$2,142 +14.7%$91,100
    2013$1,868 $91,100 +14.9%
    2002-- $79,300
    2001-- $79,300

    Find assessor info on the county website

    Neighborhood: Crestwood Village

    Nearby schools

    GreatSchools rating
    Schools provided by the listing agent
    • Middle: Manchester TWP
    • High: Manchester Twnshp

    Source: MoreMLS. This data may not be complete. We recommend contacting the local school district to confirm school assignments for this home.

    Get a cash offer in 3 minutes
    Find out how much your home could sell for in as little as 3 minutes with a no-obligation cash offer.
    Estimated market value
    $253,100
    Get a cash offer in 3 minutes
    Find out how much your home could sell for in as little as 3 minutes with a no-obligation cash offer.
    Estimated market value
    $253,100