Skip main navigation
Closed
  • $320,000

    8 Valley Pond Ln, Kelso, TN 37348

    3beds
    1,492sqft
    Single Family Residence, Residential
    Built in 2022
    3 Acres Lot
    $320,000 Zestimate®
    $214/sqft
    $1,587 Estimated rent

    Home value

    $320,000

    $294,000 - $349,000

    $1,587/mo

    Zestimate® history
    Loading
    Loading...

    Owner options

    List your home for rent

    $1,587/mo

    Rent Zestimate®

    Find your next renter with Zillow Rental Manager. Plus, with online applications, you can quickly screen prospective tenants – for free.

    Learn more

    $1,587/mo

    Rent Zestimate®

    Refinance and save

    $1,851/mo

    Est. payment

    Refinancing to a lower rate could help reduce your monthly payments and save thousands over the life of the loan.

    See today's rates

    $1,851/mo

    Est. payment

    Explore your selling options

    Work with a Zillow partner agent

    Leverage their expertise and Zillow's premium Showcase listings to get your home seen by more buyers.

    Get started

    List with your own agent

    Get your home in front of millions of buyers by listing it on Zillow.

    Learn how to do it

    Sell it yourself

    Take full control of how buyers see your home on Zillow by listing For Sale by Owner (FSBO).

    List your home

    What's special

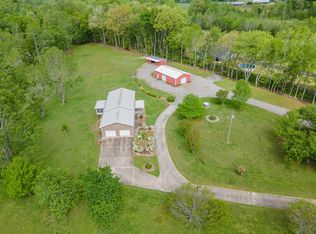
    Welcome to this beautifully maintained newer construction home situated on a spacious property in Kelso, TN. Built in 2022, this home offers the perfect blend of modern finishes and peaceful country living. Inside, you’ll find a thoughtfully designed layout with an open living area, functional kitchen, and a large pantry providing plenty of storage. The home features a desirable split-bedroom floor plan and a spacious primary suite designed for comfort and privacy. The primary bedroom offers direct access to the back patio, creating the perfect spot to enjoy your morning coffee or unwind in the evenings. The en-suite bathroom includes a generous layout with a rainfall shower, adding a touch of luxury to your everyday routine. Additional features include a 2-car attached garage and well-maintained interior spaces that are truly move-in ready. Step outside and enjoy approximately 2 acres that are fenced with privacy fencing, offering both space and seclusion. The backyard is designed for relaxation and entertaining, featuring a 27-foot above-ground pool, perfect for cooling off during Tennessee summers or hosting gatherings with family and friends. Conveniently located while still offering a quiet, rural setting, this property provides the opportunity to enjoy privacy without sacrificing accessibility to nearby amenities.

    Zillow last checked:

    Listing updated:

    Listing Provided by:

    Laura Gordon 931-691-3334,

    Better Homes & Gardens Real Estate Heritage Group

    Bought with:

    Seth Gulley, 371233

    RE/MAX Unlimited

    Source: RealTracs MLS as distributed by MLS GRID,MLS#: 3168844MLS Logo

    Facts & features

    Interior

    Bedrooms & bathrooms
    • Bedrooms: 3
    • Bathrooms: 2
    • Full bathrooms: 2
    • Main level bedrooms: 3
    Bedroom 1
    • Features: Full Bath
    • Level: Full Bath
    • Area: 208 Square Feet
    • Dimensions: 13x16
    Bedroom 2
    • Features: Extra Large Closet
    • Level: Extra Large Closet
    • Area: 121 Square Feet
    • Dimensions: 11x11
    Bedroom 3
    • Features: Extra Large Closet
    • Level: Extra Large Closet
    • Area: 121 Square Feet
    • Dimensions: 11x11
    Primary bathroom
    • Features: Primary Bedroom
    • Level: Primary Bedroom
    Kitchen
    • Area: 220 Square Feet
    • Dimensions: 11x20
    Living room
    • Area: 342 Square Feet
    • Dimensions: 19x18
    Heating
    • Central, Electric
    Cooling
    • Central Air, Electric
    Appliances
    • Included: Double Oven, Range, Dishwasher, Microwave, Refrigerator, Stainless Steel Appliance(s)
    • Laundry: Electric Dryer Hookup, Washer Hookup
    Features
    • Ceiling Fan(s), High Ceilings, Open Floorplan, High Speed Internet, Kitchen Island
    • Flooring: Carpet, Luxury Vinyl, Tile
    • Basement: None
    • Number of fireplaces: 1
    • Fireplace features: Family Room, Gas
    Interior area
    • Total structure area: 1,492
    • Total interior livable area: 1,492 sqft
    • Finished area above ground: 1,492

    Property

    Parking
    • Total spaces: 6
    • Parking features: Garage Door Opener, Garage Faces Side, Concrete, Driveway
    • Garage spaces: 2
    • Uncovered spaces: 4
    Features
    • Levels: One
    • Stories: 1
    • Patio & porch: Patio, Covered, Porch
    • Has private pool: Yes
    • Pool features: Above Ground
    • Fencing: Back Yard
    Lot
    • Size: 3 Acres
    • Dimensions: 3.00
    • Features: Cleared, Level, Wooded
    • Topography: Cleared,Level,Wooded
    Details
    • Parcel number: 112 03907 000
    • Special conditions: Standard

    Construction

    Type & style
    • Home type: SingleFamily
    • Property subtype: Single Family Residence, Residential
    Materials
    • Vinyl Siding
    • Roof: Shingle
    Condition
    • New construction: No
    • Year built: 2022

    Utilities & green energy

    • Sewer: Septic Tank
    • Water: Private
    • Utilities for property: Electricity Available, Water Available, Cable Connected

    Community & neighborhood

    Security
    • Security features: Smoke Detector(s)
    Location
    • Region: Kelso
    • Subdivision: Carlos Beddingfield Subdivision

    Price history

    DateEventPrice
    6/23/2026Sold$320,000-8.5%$214/sqft
    Source: RealTracs MLS as distributed by MLS GRID #3168844 Report a problem
    5/10/2026Contingent$349,900$235/sqft
    Source: RealTracs MLS as distributed by MLS GRID #3168844 Report a problem
    5/1/2026Price change$349,900-5.4%$235/sqft
    Source: RealTracs MLS as distributed by MLS GRID #3168844 Report a problem
    4/10/2026Listed for sale$369,900+26.1%$248/sqft
    Source: RealTracs MLS as distributed by MLS GRID #3168844 Report a problem
    3/21/2022Sold$293,400$197/sqft
    Source: RealTracs MLS as distributed by MLS GRID #2366953 Report a problem

    Public tax history

    YearProperty taxesTax assessment
    2025$1,116 $58,750
    2024$1,116 +20%$58,750 +82%
    2023$930 +708.3%$32,275 +489.5%
    2022$115 $5,475
    2021$115 $5,475

    Find assessor info on the county website

    Neighborhood: 37348

    Nearby schools

    GreatSchools rating
    Schools provided by the listing agent
    • Elementary: Flintville School
    • Middle: Flintville School
    • High: Lincoln County High School

    Source: RealTracs MLS as distributed by MLS GRID. This data may not be complete. We recommend contacting the local school district to confirm school assignments for this home.

    Get pre-qualified for a loan
    At Zillow Home Loans, we can pre-qualify you in as little as 5 minutes with no impact to your credit score.

    An equal housing lender. NMLS #10287.