Move-In Ready and Waiting for You! Welcome to this stunning ranch home, ideally located in the sought-after Van Estates of Bordentown. Nestled on a spacious lot with a well-manicured lawn, this property offers excellent curb appeal and an abundance of privacy. Upon entering, you’ll be greeted by a bright and airy interior, showcasing meticulous care and attention to detail. The beautiful wood flooring, neutral carpeting, and soothing wall colors create a warm and inviting atmosphere throughout. The formal living and dining rooms boast large windows, providing picturesque views of the front yard and allowing natural light to flood the space. The chef’s kitchen is a true highlight, featuring ample cabinetry, granite countertops, a flush-mount sink, custom backsplash, and tile flooring. The adjacent breakfast nook has sliding doors that open to a patio, perfect for relaxing or entertaining while overlooking the fenced-in backyard. The spacious family room, complete with a charming brick fireplace, is the ideal spot for cozy gatherings. This home offers three generously sized bedrooms, including a master suite with a convenient half bath, while the remaining two bedrooms share a full bathroom. The full basement provides ample storage space and further potential for expansion. With numerous updates made by the current owners, this exceptional home is truly move-in ready. Don’t miss the opportunity to experience all that this remarkable property has to offer. Schedule your showing today!
Sold for $475,000
$475,000
8 Van Dr, Bordentown, NJ 08505
3beds
1,811sqft
Single Family Residence
Built in 1974
7,405 Square Feet Lot
$495,600 Zestimate®
$262/sqft
$3,131 Estimated rent
Home value
$495,600
$446,000 - $550,000
$3,131/mo
Zestimate® history
Owner options
List your home for rent
$3,131/mo
Rent Zestimate®
Find your next renter with Zillow Rental Manager. Plus, with online applications, you can quickly screen prospective tenants – for free.
$3,131/mo
Rent Zestimate®
Refinance and save
$3,340/mo
Est. payment
Refinancing to a lower rate could help reduce your monthly payments and save thousands over the life of the loan.
$3,340/mo
Est. payment
Explore your selling options
Work with a Zillow partner agent
Leverage their expertise and Zillow's premium Showcase listings to get your home seen by more buyers.
Get startedList with your own agent
Get your home in front of millions of buyers by listing it on Zillow.
Learn how to do itSell it yourself
Take full control of how buyers see your home on Zillow by listing For Sale by Owner (FSBO).
List your homeWhat's special
Charming brick fireplaceFull basementHalf bathBright and airy interiorAmple cabinetrySoothing wall colorsWell-manicured lawn
Zillow last checked:
Listing updated:
Listed by:
Mark Cuccuini 609-923-3694,
EXP Realty, LLC
Bought with:
Pam Bless, 8539206
RE/MAX Tri County
Source: Bright MLS,MLS#: NJBL2082192
Facts & features
Interior
Bedrooms & bathrooms
- Bedrooms: 3
- Bathrooms: 2
- Full bathrooms: 1
- 1/2 bathrooms: 1
- Main level bathrooms: 2
- Main level bedrooms: 3
Rooms
- Room types: Living Room, Dining Room, Primary Bedroom, Bedroom 2, Kitchen, Family Room, Bedroom 1, Laundry, Other, Attic
Primary bedroom
- Level: Main
- Area: 210 Square Feet
- Dimensions: 15 X 14
Primary bedroom
- Features: Walk-In Closet(s)
- Level: Unspecified
Bedroom 1
- Level: Main
- Area: 154 Square Feet
- Dimensions: 14 X 11
Bedroom 2
- Level: Main
- Area: 100 Square Feet
- Dimensions: 10 X 10
Other
- Features: Attic - Pull-Down Stairs
- Level: Unspecified
Dining room
- Level: Main
- Area: 156 Square Feet
- Dimensions: 13 X 12
Family room
- Level: Main
- Area: 187 Square Feet
- Dimensions: 17 X 11
Kitchen
- Features: Kitchen - Gas Cooking
- Level: Main
- Area: 156 Square Feet
- Dimensions: 13 X 12
Laundry
- Level: Lower
- Area: 0 Square Feet
- Dimensions: 0 X 0
Living room
- Level: Main
- Area: 216 Square Feet
- Dimensions: 18 X 12
Other
- Description: FOYER
- Level: Main
- Area: 80 Square Feet
- Dimensions: 10 X 8
Heating
- Forced Air, Natural Gas
Cooling
- Central Air, Electric
Appliances
- Included: Self Cleaning Oven, Dishwasher, Refrigerator, Gas Water Heater
- Laundry: In Basement, Laundry Room
Features
- Primary Bath(s), Eat-in Kitchen
- Flooring: Wood, Tile/Brick
- Basement: Full
- Number of fireplaces: 1
Interior area
- Total structure area: 1,811
- Total interior livable area: 1,811 sqft
- Finished area above ground: 1,811
- Finished area below ground: 0
Property
Parking
- Total spaces: 6
- Parking features: Garage Faces Front, On Street, Driveway, Attached, Other
- Attached garage spaces: 2
- Uncovered spaces: 4
Accessibility
- Accessibility features: None
Features
- Levels: Two
- Stories: 2
- Patio & porch: Porch
- Exterior features: Sidewalks, Street Lights
- Pool features: None
- Fencing: Other
Lot
- Size: 7,405 Square Feet
- Dimensions: 69.00 x 109.00
- Features: Front Yard, Rear Yard
Details
- Additional structures: Above Grade, Below Grade
- Parcel number: 0400050 0200003
- Zoning: RES
- Special conditions: Standard
Construction
Type & style
- Home type: SingleFamily
- Architectural style: Ranch/Rambler
- Property subtype: Single Family Residence
Materials
- Wood Siding
- Foundation: Block
- Roof: Pitched,Shingle
Condition
- New construction: No
- Year built: 1974
Utilities & green energy
- Electric: 100 Amp Service
- Sewer: Public Sewer
- Water: Public
Community & HOA
Community
- Subdivision: Van Estates
HOA
- Has HOA: No
Location
- Region: Bordentown
- Municipality: BORDENTOWN TWP
Financial & listing details
- Price per square foot: $262/sqft
- Tax assessed value: $227,800
- Annual tax amount: $8,581
- Date on market: 3/5/2025
- Listing agreement: Exclusive Right To Sell
- Listing terms: Conventional,VA Loan,FHA 203(b)
- Ownership: Fee Simple
Price history
| Date | Event | Price |
|---|---|---|
| 4/29/2025 | Sold | $475,000$262/sqft |
Source:  Bright MLS #NJBL2082192 Report a problem Bright MLS #NJBL2082192 Report a problem | ||
| 3/19/2025 | Pending sale | $475,000$262/sqft |
Source: Bright MLS #NJBL2082192 Report a problem | ||
| 3/5/2025 | Listed for sale | $475,000+58.4%$262/sqft |
Source: Bright MLS #NJBL2082192 Report a problem | ||
| 7/6/2016 | Listing removed | $299,900$166/sqft |
Source: The Bell Team, LLC #6789921 Report a problem | ||
| 6/1/2016 | Price change | $299,900-3.2%$166/sqft |
Source: The Bell Team, LLC #6789921 Report a problem | ||
| 5/10/2016 | Listed for sale | $309,900+20.6%$171/sqft |
Source: The Bell Team, LLC #6789921 Report a problem | ||
| 10/23/2003 | Sold | $257,000$142/sqft |
Source: Public Record Report a problem | ||
Public tax history
| Year | Property taxes | Tax assessment |
|---|---|---|
| 2025 | $8,754 +9.9% | $227,800 |
| 2024 | $7,966 | $227,800 |
| 2023 | -- | $227,800 |
| 2022 | $7,955 -2.3% | $227,800 |
| 2021 | $8,139 +2% | $227,800 |
| 2020 | $7,980 +1.5% | $227,800 |
| 2019 | $7,859 +1.9% | $227,800 |
| 2018 | $7,716 +2.3% | $227,800 |
| 2017 | $7,540 +3.3% | $227,800 |
| 2016 | $7,299 +4.8% | $227,800 |
| 2015 | $6,964 +1.3% | $227,800 |
| 2014 | $6,875 +3.1% | $227,800 |
| 2013 | $6,665 -6.1% | $227,800 |
| 2012 | $7,096 +4.3% | $227,800 -26.4% |
| 2011 | $6,805 +4.7% | $309,600 |
| 2010 | $6,502 +4.6% | $309,600 |
| 2009 | $6,216 +1.5% | $309,600 +119% |
| 2008 | $6,127 +7.3% | $141,400 |
| 2007 | $5,711 +8.8% | $141,400 |
| 2006 | $5,249 -0.8% | $141,400 |
| 2005 | $5,290 +11.3% | $141,400 |
| 2004 | $4,754 | $141,400 |
| 2003 | -- | $141,400 |
| 2002 | -- | $141,400 |
| 2001 | -- | $141,400 |
Find assessor info on the county website
Neighborhood: 08505
Nearby homes
- $565,0004 bd3 ba2.2k sqft10 Van Dr, Bordentown, NJ 08505Sold

- $559,4004 bd3 ba2.2k sqft6 Van Dr, Bordentown, NJ 08505Off Market

- $573,4004 bd4 ba2.2k sqft36 Van Dr, Bordentown, NJ 08505Off Market
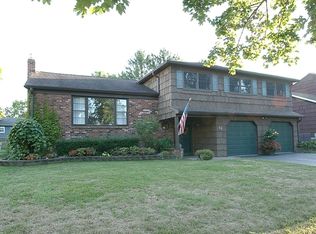
- $508,900-- bd-- ba2.2k sqft34 Van Dr, Bordentown, NJ 08505Off Market
- $524,100-- bd-- ba2.2k sqft38 Van Dr, Bordentown, NJ 08505Off Market
- $491,0004 bd2 ba1.9k sqft12 Van Dr, Bordentown, NJ 08505Off Market
- $431,400-- bd-- ba1.6k sqft7 Van Dr, Bordentown, NJ 08505Off Market
- $443,900-- bd-- ba1.6k sqft4 Van Dr, Bordentown, NJ 08505Off Market
Nearby schools
GreatSchools rating
- 6/10Peter Muschal SchoolGrades: PK-5Distance: 1.1 mi
- 5/10Bordentown Regional Middle SchoolGrades: 6-8Distance: 2.3 mi
- 5/10Bordentown Regional High SchoolGrades: 9-12Distance: 0.9 mi
Schools provided by the listing agent
- District: Bordentown Regional School District
Source: Bright MLS. This data may not be complete. We recommend contacting the local school district to confirm school assignments for this home.
Get a cash offer in 3 minutes
Find out how much your home could sell for in as little as 3 minutes with a no-obligation cash offer.
Estimated market value
$495,600
Get a cash offer in 3 minutes
Find out how much your home could sell for in as little as 3 minutes with a no-obligation cash offer.
Estimated market value
$495,600
Nearby cities
Nearby zip codes
Other Bordentown Township Topics
- Apartments for Rent in 08505
- Houses for Sale in 08505
- Houses for Rent in 08505
- 08505 Real Estate
- Bordentown Township Condos
- Houses for Sale in Bordentown Township
- Newest Listings in Bordentown Township
- Bordentown Township Home Values
- Bordentown Township Real Estate Agents
- Bordentown Township Refinance
- Bordentown Township Mortgage Rates
