Skip main navigation
Sold for $1,700,000
  • Listed by: Newport & Company • Nora Gallogly • Contact: 949-933-5079
    Bought with: Newport & Company
    $1,700,000

    8 Vela Ct, Coto De Caza, CA 92679

    3beds
    3,379sqft
    Single Family Residence
    Built in 1998
    6,065 Square Feet Lot
    $2,061,200 Zestimate®
    $503/sqft
    $6,471 Estimated rent

    Home value

    $2,061,200

    $1.94M - $2.23M

    $6,471/mo

    Zestimate® history
    Loading
    Loading...

    Owner options

    List your home for rent

    $6,471/mo

    Rent Zestimate®

    Find your next renter with Zillow Rental Manager. Plus, with online applications, you can quickly screen prospective tenants – for free.

    Learn more

    $6,471/mo

    Rent Zestimate®

    Refinance and save

    $11,008/mo

    Est. payment

    Refinancing to a lower rate could help reduce your monthly payments and save thousands over the life of the loan.

    See today's rates

    $11,008/mo

    Est. payment

    Explore your selling options

    Work with a Zillow partner agent

    Leverage their expertise and Zillow's premium Showcase listings to get your home seen by more buyers.

    Get started

    List with your own agent

    Get your home in front of millions of buyers by listing it on Zillow.

    Learn how to do it

    Sell it yourself

    Take full control of how buyers see your home on Zillow by listing For Sale by Owner (FSBO).

    List your home

    What's special

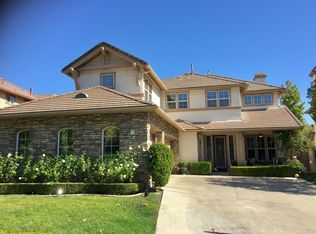
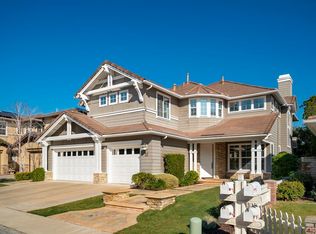
    Located in prestigious South Coto de Caza, this home with great potential is a sanctuary of privacy and serenity, positioned at the end of a single-loaded cul-de-sac with no direct neighbors to the front or back. Its east-facing orientation captures views of Saddleback Mountain, making this a prime opportunity for anyone seeking beauty and tranquility. Low maintenance landscaping and a Craftsman-inspired covered porch welcome you as you arrive. Inside, the French country décor is complemented with travertine floors, carpet, and wainscoting, crown and trim moldings throughout. The desirable floor plan includes three en-suite bedrooms upstairs, each with its own private full bath, plus a versatile bonus space on the main level where you can create a home office, retreat or reading area. The primary suite is large with a private deck offering mountain views, primary bath with walk-in shower, and dual walk-in closets. Living spaces are thoughtfully designed for comfort. The formal living room boasts custom built-ins, and the dining room opens through French doors to a garden patio, adding to the light and airy atmosphere. The gourmet kitchen features travertine tile and granite countertops, with a wonderful breakfast nook and seamless flow into the open-concept family room with a fireplace and direct access to the patio and yard. The backyard is private with mountain views and no neighbors behind. Enjoy exceptional privacy with multiple tiered patio areas surrounded by mature landscaping to enhance your sense of tranquil seclusion. A built-in spa and hardscape with grill station and bar make a cozy entertainer’s exterior. Ample additional storage can be found in the tandem three-car garage with built-in cabinets. Located in the desirable Capistrano Unified school district, this home offers easy access to Coto de Caza amenities and acres of greenspace. Luxury, privacy and convenience, this is a rare Coto gem. Showings by appointment only.

    Zillow last checked:

    Listing updated:

    Listed by:

    Nora Gallogly DRE #01332277 949-933-5079,

    Newport & Company

    Bought with:

    Nora Gallogly, DRE #01332277

    Newport & Company

    Source: CRMLS,MLS#: OC24048870MLS LogoOriginating MLS: California Regional MLS

    Facts & features

    Interior

    Bedrooms & bathrooms
    • Bedrooms: 3
    • Bathrooms: 4
    • Full bathrooms: 3
    • 1/2 bathrooms: 1
    • Main level bathrooms: 1
    Rooms
    • Room types: Bedroom, Kitchen, Living Room, Primary Bedroom, Office, Other, Pantry, Dining Room
    Primary bedroom
    • Features: Primary Suite
    Bedroom
    • Features: All Bedrooms Up
    Kitchen
    • Features: Granite Counters, Kitchen Island
    Other
    • Features: Walk-In Closet(s)
    Pantry
    • Features: Walk-In Pantry
    Heating
    • Central
    Cooling
    • Central Air
    Appliances
    • Included: Double Oven, Dishwasher, Gas Cooktop, Disposal, Gas Water Heater, Microwave, Refrigerator, Water Heater
    • Laundry: Inside, Upper Level
    Features
    • Breakfast Bar, Built-in Features, Separate/Formal Dining Room, Granite Counters, Pantry, Paneling/Wainscoting, All Bedrooms Up, Primary Suite, Walk-In Pantry, Walk-In Closet(s)
    • Flooring: Carpet, Stone, Tile
    • Has fireplace: Yes
    • Fireplace features: Family Room
    • Common walls with other units/homes: No Common Walls
    Interior area
    • Total interior livable area: 3,379 sqft

    Property

    Parking
    • Total spaces: 3
    • Parking features: Covered, Direct Access, Door-Single, Driveway, Garage, On Site, Paved
    • Attached garage spaces: 3
    Accessibility
    • Accessibility features: None
    Features
    • Levels: Two
    • Stories: 2
    • Entry location: 1
    • Patio & porch: Concrete, Stone
    • Pool features: None
    • Has spa: Yes
    • Spa features: In Ground
    • Fencing: Block,Wrought Iron
    • Has view: Yes
    • View description: Hills, Mountain(s), Trees/Woods
    Lot
    • Size: 6,065 Square Feet
    • Features: Back Yard, Cul-De-Sac, Front Yard, Garden, Near Park, Paved
    Details
    • Parcel number: 75509119
    • Special conditions: Standard

    Construction

    Type & style
    • Home type: SingleFamily
    • Property subtype: Single Family Residence
    Condition
    • New construction: No
    • Year built: 1998

    Utilities & green energy

    • Sewer: Public Sewer
    • Water: Public

    Community & HOA

    Community
    • Features: Sidewalks, Park
    HOA
    • Has HOA: Yes
    • Amenities included: Outdoor Cooking Area, Barbecue, Picnic Area, Playground, Trail(s)
    • HOA fee: $312 monthly
    • HOA name: The Village
    Location
    • Region: Coto De Caza

    Financial & listing details

    • Price per square foot: $503/sqft
    • Tax assessed value: $1,992,366
    • Date on market: 3/18/2024
    • Listing terms: Conventional,Submit

    Price history

    DateEventPrice
    4/9/2024Sold$1,700,000-8.1%$503/sqft
    Source: CRMLS #OC24048870 Report a problem
    4/8/2024Pending sale$1,849,000+84.9%$547/sqft
    Source: CRMLS #OC24048870 Report a problem
    12/12/2014Sold$1,000,000-4.7%$296/sqft
    Source: Public Record Report a problem
    11/13/2014Pending sale$1,049,000$310/sqft
    Source: RE/MAX REAL ESTATE GROUP #OC14101197 Report a problem
    5/16/2014Listed for sale$1,049,000+23211.1%$310/sqft
    Source: RE/MAX REAL ESTATE GROUP #OC14101197 Report a problem
    6/9/2013Listing removed$4,600$1/sqft
    Source: RE/MAX REAL ESTATE GROUP #OC13090736 Report a problem
    5/17/2013Listed for rent$4,600+2.2%$1/sqft
    Source: RE/MAX REAL ESTATE GROUP #OC13090736 Report a problem
    10/6/2012Listing removed$4,500$1/sqft
    Source: RE/MAX REAL ESTATE GROUP #S706892 Report a problem
    10/4/2012Listed for sale$4,500-99.5%$1/sqft
    Source: RE/MAX REAL ESTATE GROUP #S706892 Report a problem
    10/4/2012Listing removed$4,500$1/sqft
    Source: RE/MAX REAL ESTATE GROUP #S706892 Report a problem
    8/28/2012Listed for rent$4,500$1/sqft
    Source: RE/MAX REAL ESTATE GROUP #S706892 Report a problem
    3/13/2003Sold$875,000+7.4%$259/sqft
    Source: Public Record Report a problem
    6/13/2002Sold$815,000+45.7%$241/sqft
    Source: Public Record Report a problem
    12/4/1998Sold$559,500$166/sqft
    Source: Public Record Report a problem

    Public tax history

    YearProperty taxesTax assessment
    2026-- $1,992,366 +2%
    2025$19,752 +64.1%$1,953,300 +65.8%
    2024$12,038 +3.1%$1,178,281 +2%
    2023$11,681 +2%$1,155,178 +2%
    2022$11,453 +2.7%$1,132,528 +2%
    2021$11,153 +0.4%$1,110,322 +1%
    2020$11,113 $1,098,938 +2%
    2019$11,113 +2%$1,077,391 +2%
    2018$10,896 +1.7%$1,056,266 +2%
    2017$10,712 $1,035,555 +2%
    2016$10,712 +0.6%$1,015,250 +1.5%
    2015$10,648 +1.4%$1,000,000 -0.1%
    2014$10,502 $1,001,000 +14.3%
    2013-- $876,000
    2012-- $876,000
    2011-- $876,000 -10.8%
    2010-- $981,770 -0.2%
    2009-- $984,104 +2%
    2008-- $964,808 +2%
    2007-- $945,891 +2%
    2006-- $927,345 +2%
    2005-- $909,162 +2%
    2004-- $891,336 +7.2%
    2003-- $831,300 +36.2%
    2002-- $610,391 +2%
    2001$7,773 -1.4%$598,423 +2%
    2000$7,883 $586,690
    Find assessor info on the county website

    Neighborhood: 92679

    Nearby schools

    GreatSchools rating
    Get a cash offer in 3 minutes
    Find out how much your home could sell for in as little as 3 minutes with a no-obligation cash offer.
    Estimated market value
    $2,061,200
    Get a cash offer in 3 minutes
    Find out how much your home could sell for in as little as 3 minutes with a no-obligation cash offer.
    Estimated market value
    $2,061,200