Skip main navigation
Off market
  • $1,335,500

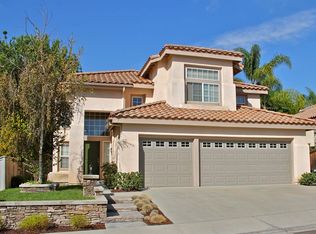
    8 Via Carmin, Rancho Santa Margarita, CA 92688

    4beds
    2,228sqft
    SingleFamily
    Built in 1992
    5,279 Square Feet Lot
    $1,335,500 Zestimate®
    $599/sqft
    $5,312 Estimated rent

    Home value

    $1,335,500

    $1.27M - $1.40M

    $5,312/mo

    Zestimate® history
    Loading
    Loading...

    Owner options

    List your home for rent

    $5,312/mo

    Rent Zestimate®

    Find your next renter with Zillow Rental Manager. Plus, with online applications, you can quickly screen prospective tenants – for free.

    Learn more

    $5,312/mo

    Rent Zestimate®

    Refinance and save

    $8,488/mo

    Est. payment

    Refinancing to a lower rate could help reduce your monthly payments and save thousands over the life of the loan.

    See today's rates

    $8,488/mo

    Est. payment

    Explore your selling options

    Work with a Zillow partner agent

    Leverage their expertise and Zillow's premium Showcase listings to get your home seen by more buyers.

    Get started

    List with your own agent

    Get your home in front of millions of buyers by listing it on Zillow.

    Learn how to do it

    Sell it yourself

    Take full control of how buyers see your home on Zillow by listing For Sale by Owner (FSBO).

    List your home

    What's special

    AMAZING KITCHEN! Re-configured and enlarged kitchen is a Chef's Dream with commercial-grade appliances. This fabulous kitchen features a Wolf 6 Burner Range/Convection Oven, a separate Wolf Convection Steam Oven, 36" Sub Zero Refrigerator, Bosch Dishwasher, Quartz Countertops, recessed lighting, lighted glass cabinets, Reverse Osmosis drinking water system, built-ins including spice rack, cookie sheet cabinet, pull-out garbage/recycle drawer, Lazy Susan for those hard to reach pots and pans and lower cabinet pull out shelves. Additional upgrades included newer AC and Furnace, Hardwood Flooring, Iron Staircase, Window Casings, added Recessed Lighting in Family Room, Hallway, Kitchen and Bedroom and Beautiful French Doors leading to a private yard with room to entertain. This home sits on a tiered lot and has a wonderful floorplan with formal living, separate family room, creative stairway, high ceilings allowing for the natural light to fill the home, inside laundry, downstairs bedroom, and full bathroom down (perfect for the in-laws). Roomy master suite and bathroom with separate shower and tub, two wardrobe closets and a private water closet. Vista Valle Tract of Melinda Heights enjoys the membership to SAMLARC Facilities. LOW HOA'S and TAXES! NO MORE MELLO ROOS. Subject to cancelation.

    This property is not currently displayed as for sale or rent on Zillow. This may be different from what's on other websites or public sources.
    Facts & features

    Interior

    Bedrooms & bathrooms
    • Bedrooms: 4
    • Bathrooms: 3
    • Full bathrooms: 3
    Heating
    • Forced air
    Appliances
    • Included: Dishwasher, Range / Oven, Refrigerator
    • Laundry: Individual Room, Inside
    Features
    • Recessed Lighting, Stone Counters, Cathedral Ceiling(s), High Ceilings
    • Flooring: Tile, Carpet, Hardwood
    • Doors: French Doors
    • Fireplace features: Family Room
    • Common walls with other units/homes: No Common Walls
    Interior area
    • Total interior livable area: 2,228 sqft

    Property

    Parking
    • Total spaces: 6
    • Parking features: Garage - Attached
    Features
    • Levels: Two
    • Patio & porch: Slab
    • Pool features: In Ground, Community, Lap
    • Fencing: Wood, Vinyl
    Lot
    • Size: 5,279 Square Feet
    • Features: Front Yard, Landscaped, Park Nearby, 0-1 Unit/Acre, Gentle Sloping
    Details
    • Parcel number: 83646104
    • Special conditions: Standard

    Construction

    Type & style
    • Home type: SingleFamily
    • Architectural style: Mediterranean
    Materials
    • Roof: Tile
    Condition
    • Updated/Remodeled
    • Year built: 1992

    Utilities & green energy

    • Sewer: Public Sewer
    • Water: Public

    Community & HOA

    HOA
    • Has HOA: Yes
    • Amenities included: Other, Barbecue, Maintenance Grounds, Tennis Court(s), Clubhouse, Recreation Room
    • HOA fee: $55 monthly
    Location
    • Region: Rancho Santa Margarita

    Financial & listing details

    • Price per square foot: $599/sqft
    • Tax assessed value: $930,911

    Price history

    DateEventPrice
    11/1/2019Sold$830,000-0.9%$373/sqft
    Source: Public Record Report a problem
    10/19/2019Pending sale$837,500$376/sqft
    Source: First Team Real Estate #OC19204126 Report a problem
    10/12/2019Listed for sale$837,500$376/sqft
    Source: First Team Real Estate #OC19204126 Report a problem
    10/2/2019Pending sale$837,500$376/sqft
    Source: First Team Real Estate #OC19204126 Report a problem
    9/26/2019Price change$837,500-1.5%$376/sqft
    Source: First Team Real Estate #OC19204126 Report a problem
    9/6/2019Listed for sale$850,000+102.4%$382/sqft
    Source: First Team Real Estate #OC19204126 Report a problem
    5/1/2002Sold$420,000+100%$189/sqft
    Source: Public Record Report a problem
    8/8/1995Sold$210,000$94/sqft
    Source: Public Record Report a problem

    Public tax history

    YearProperty taxesTax assessment
    2026-- $930,911 +2%
    2025$9,510 +1.8%$912,658 +2%
    2024$9,344 +2.3%$894,763 +2%
    2023$9,131 +2.2%$877,219 +2.6%
    2022$8,932 +2.6%$855,369 +2%
    2021$8,708 +0.1%$838,598 +1%
    2020$8,699 $830,000 +49.2%
    2019$8,699 +37.6%$556,207 +2%
    2018$6,323 -19.2%$545,301 +2%
    2017$7,827 $534,609 +2%
    2016$7,827 +0.4%$524,127 +1.5%
    2015$7,797 +3.4%$516,255 +2%
    2014$7,541 $506,143 +0.5%
    2013-- $503,856 +2%
    2012-- $493,977 +2%
    2011-- $484,292 +0.8%
    2010-- $480,673 -0.2%
    2009-- $481,816 +2%
    2008-- $472,369 +2%
    2007-- $463,107 +2%
    2006-- $454,027 +2%
    2005-- $445,125 +2%
    2004-- $436,398 +1.9%
    2003-- $428,400 +81.4%
    2002-- $236,151 +2%
    2001$4,336 +1.8%$231,521 +2%
    2000$4,260 $226,982
    Find assessor info on the county website

    Neighborhood: 92688

    Nearby schools

    GreatSchools rating
    Schools provided by the listing agent
    • District: Saddleback Valley Unified

    Source: The MLS. This data may not be complete. We recommend contacting the local school district to confirm school assignments for this home.

    Get a cash offer in 3 minutes
    Find out how much your home could sell for in as little as 3 minutes with a no-obligation cash offer.
    Estimated market value
    $1,335,500
    Get a cash offer in 3 minutes
    Find out how much your home could sell for in as little as 3 minutes with a no-obligation cash offer.
    Estimated market value
    $1,335,500