Skip main navigation
Sold for $390,000
  • $390,000

    8 Vicki Lane #8, Colchester, CT 06415

    2beds
    2,015sqft
    Condominium, Townhouse
    Built in 1989
    -- sqft lot
    $394,000 Zestimate®
    $194/sqft
    $2,771 Estimated rent

    Home value

    $394,000

    $362,000 - $429,000

    $2,771/mo

    Zestimate® history
    Loading
    Loading...

    Owner options

    List your home for rent

    $2,771/mo

    Rent Zestimate®

    Find your next renter with Zillow Rental Manager. Plus, with online applications, you can quickly screen prospective tenants – for free.

    Learn more

    $2,771/mo

    Rent Zestimate®

    Refinance and save

    $3,001/mo

    Est. payment

    Refinancing to a lower rate could help reduce your monthly payments and save thousands over the life of the loan.

    See today's rates

    $3,001/mo

    Est. payment

    Explore your selling options

    Work with a Zillow partner agent

    Leverage their expertise and Zillow's premium Showcase listings to get your home seen by more buyers.

    Get started

    List with your own agent

    Get your home in front of millions of buyers by listing it on Zillow.

    Learn how to do it

    Sell it yourself

    Take full control of how buyers see your home on Zillow by listing For Sale by Owner (FSBO).

    List your home

    What's special

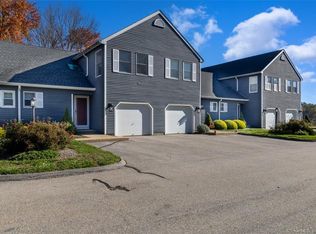
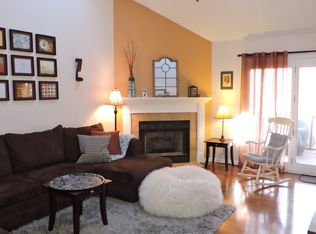
    Nothing to Do Here. Just Move In...to this Petite 30 Unit Townhome Community Close to Everything Including the Nearby Recreation Fields, Public Tennis and Basketball Courts, and Even a Local Public Golf Course and Driving Range. The Dramatic Foyer Entry Offers High Cathedral Ceilings that Wrap Over a Dramatic Bridge Staircase with an Overlook on Both Sides to the Open Living/Dining Floor Plan Drenched With Natural Light from Newer Skylights, and the Nearby Slider Which Walks out to the Recently Update PVC Deck with Vinyl Rails. The Living Room Features a Faux Stone Wrapped Fireplace Complete with Antique Wood Mantle and Accents to the Ceiling. The Remodeled Open Kitchen Floor Plan Make this a One of A Kind Layout with Huge Island, Full Height Expresso Cabinets, and Stainless Appliances, Two Generous Bedrooms, Including a Primary with a Converted Walk In Closet is a Rare Find in these Townhomes. Each Bedroom has Access to their Own Full Bath. The Master Updated with a Newer Full Size Walk in Shower Tiled Floor to Ceiling. The Real Bonus Here is in the Finished Lower Level which Boasts a Large Walk in Closet, and Separate Entrance Ideal for the Merging Family. So Whether your Use is as a Third Bedroom, or Recreation/Family Room, It is a an Extremely Functional Addition to the Floorplan. Round it out with a 1 Car Attached Garage which Walks into the Foyer, so no Lugging wet Groceries into your Home on a Rainy Day. All the Convenience Boxes are Checked. Probably the Most Important and By Far Best Feature of This Townhome that Most Others Cannot Boast, Is the When You Buy this Home You Will Not Pay for the Two Prior Assessments That Most Unit Owners at Ridgeview are Paying Now for the New Roofs, Decks and Paving Because this Unit Assessment has Been PAID IN FULL, so Your HOA is Only $275, and Not $429/Month. It Is a Rare Find to Have an HOA This Low in a Community Of This Quality, so Don't Wait, Because this Lovely Home, Ideal for the Entry Level or Downsize Buyer Will Be Gone! As Said, Just Move in.... and Fire up the BBQ.

    Zillow last checked:

    Listing updated:

    Listed by:

    Scott Boyden (860)608-0769,

    Boyden Real Estate Company,LLC 860-537-9559

    Bought with:

    Cathy Gonyo, RES.0766468

    RE/MAX Legends

    Source: Smart MLS,MLS#: 24182560MLS Logo

    Facts & features

    Interior

    Bedrooms & bathrooms
    • Bedrooms: 2
    • Bathrooms: 3
    • Full bathrooms: 2
    • 1/2 bathrooms: 1
    Rooms
    • Room types: Laundry
    Primary bedroom
    • Features: Remodeled, Full Bath, Walk-In Closet(s)
    • Level: Upper
    Bedroom
    • Features: Full Bath
    • Level: Upper
    Dining room
    • Features: Remodeled, Composite Floor
    • Level: Main
    Living room
    • Features: Skylight, Cathedral Ceiling(s), Balcony/Deck, Fireplace, Sliders, Composite Floor
    • Level: Main
    Heating
    • Forced Air, Propane
    Cooling
    • Central Air
    Appliances
    • Included: Oven/Range, Microwave, Refrigerator, Dishwasher, Electric Water Heater, Water Heater
    • Laundry: Lower Level
    Features
    • Wired for Data, Open Floorplan
    • Windows: Thermopane Windows
    • Basement: Full,Heated,Storage Space,Partially Finished,Walk-Out Access
    • Attic: Access Via Hatch
    • Number of fireplaces: 1
    Interior area
    • Total structure area: 2,015
    • Total interior livable area: 2,015 sqft
    • Finished area above ground: 1,405
    • Finished area below ground: 610

    Property

    Parking
    • Total spaces: 3
    • Parking features: Attached, Paved, Unassigned, Assigned
    • Attached garage spaces: 1
    Features
    • Stories: 3
    • Patio & porch: Deck
    • Exterior features: Rain Gutters, Lighting
    Lot
    • Features: Rolling Slope
    Details
    • Parcel number: 2336232
    • Zoning: SU

    Construction

    Type & style
    • Home type: Condo
    • Architectural style: Townhouse
    • Property subtype: Condominium, Townhouse
    Materials
    • Clapboard
    Condition
    • New construction: No
    • Year built: 1989

    Utilities & green energy

    • Sewer: Public Sewer
    • Water: Public
    Green energy
    • Energy efficient items: Ridge Vents, Windows

    Community & HOA

    Community
    • Features: Golf, Library, Paddle Tennis, Playground, Public Rec Facilities, Near Public Transport
    HOA
    • Has HOA: Yes
    • Amenities included: Management
    • Services included: Maintenance Grounds, Snow Removal, Road Maintenance, Insurance
    • HOA fee: $275 monthly
    Location
    • Region: Colchester

    Financial & listing details

    • Price per square foot: $194/sqft
    • Tax assessed value: $148,900
    • Annual tax amount: $4,455
    • Date on market: 6/11/2026

    Price history

    DateEventPrice
    7/27/2026Pending sale$359,500-7.8%$178/sqft
    Source: Smart MLS #24182560 Report a problem
    7/22/2026Sold$390,000+8.5%$194/sqft
    Source: Smart MLS #24182560 Report a problem
    6/19/2026Listed for sale$359,500+109%$178/sqft
    Source: Smart MLS #24182560 Report a problem
    5/20/2019Sold$172,000$85/sqft
    Source: Smart MLS #170184151 Report a problem

    Public tax history

    Tax history is unavailable.

    Neighborhood: 06415

    Nearby schools

    GreatSchools rating
    Schools provided by the listing agent
    • Elementary: Colchester
    • High: Bacon Academy

    Source: Smart MLS. This data may not be complete. We recommend contacting the local school district to confirm school assignments for this home.

    Sell for more on Zillow
    Get a Zillow Showcase℠ listing at no additional cost and you could sell for .
    $394,000
    2% more
    +$7,880
    With Zillow Showcase(estimated)
    $401,880
    Sell for more on Zillow
    Get a Zillow Showcase℠ listing at no additional cost and you could sell for .
    $394,000
    2% more
    +$7,880
    With Zillow Showcase(estimated)
    $401,880