Welcome to 8 Victoria Lane in the desirable Oak Meadows community! This beautifully updated 1977 Vista doublewide (46' x 24') offers an exceptional opportunity for turnkey, affordable living just minutes from vibrant Beacon and historic Cold Spring. Step inside to an inviting open layout featuring rich dark flooring, fresh neutral paint, updated lighting, and generous natural light throughout. The heart of the home is a fully updated kitchen outfitted with brand-new stainless steel appliances (gas range, refrigerator, dishwasher), stylish slate cabinetry, crisp countertops, and matte fixtures. Host with ease in the dedicated dining area, complete with decorative ceiling beams and a full wall of custom built-in cabinetry and display shelving. The refreshed bathroom impresses with a classic subway tile shower surround, contemporary wood-tone vanity, and arched mirror. Outside, enjoy seasonal Hudson Valley living from your private, screened-in covered porch. Unbeatable location: Metro-North, hiking trails, boutique shops, and dining. Lot rent is currently $750/month however subject to change. It conveniently includes water, sewer, and property taxes. Please note: Oak Meadows is an owner-occupied community with a strict no-renters policy. All prospective buyers must receive park board approval prior to closing.
For sale
$175,000
8 Victoria Lane, Beacon, NY 12508
3beds
1,104sqft
Manufactured Home, Residential
Built in 1977
-- sqft lot
$-- Zestimate®
$159/sqft
$750/mo HOA
What's special
Contemporary wood-tone vanityStylish slate cabinetryGenerous natural light throughoutMatte fixturesRefreshed bathroomInviting open layoutFresh neutral paint
- 5 days
- 1,472
- 75
Zillow last checked:
Listing updated:
Listed by:
HomeCoin.com 888-400-2513,
Jonathan Minerick 888-400-2513
Source: OneKey® MLS as distributed by MLS GRID,MLS#: 1046751
Facts & features
Interior
Bedrooms & bathrooms
- Bedrooms: 3
- Bathrooms: 1
- Full bathrooms: 1
Heating
- Forced Air
Cooling
- Central Air
Appliances
- Included: Dishwasher, Dryer, Gas Range, Range, Refrigerator, Stainless Steel Appliance(s), Washer
- Laundry: Washer/Dryer Hookup, Electric Dryer Hookup, Washer Hookup
Features
- First Floor Bedroom, First Floor Full Bath, Formal Dining, Open Floorplan, Walk Through Kitchen
- Flooring: Vinyl
- Windows: Wood Frames
- Basement: Crawl Space
- Attic: None
- Has fireplace: No
Interior area
- Total structure area: 1,104
- Total interior livable area: 1,104 sqft
Property
Parking
- Total spaces: 2
- Parking features: Off Street
Features
- Levels: One
- Patio & porch: Covered, Deck, Screened
- Fencing: None
- Has view: Yes
- View description: Neighborhood
Details
- Special conditions: None
Construction
Type & style
- Home type: MobileManufactured
- Architectural style: Ranch,Traditional
- Property subtype: Manufactured Home, Residential
Materials
- Aluminum Siding
Condition
- Updated/Remodeled
- Year built: 1977
Utilities & green energy
- Sewer: Shared Septic
- Water: Public
- Utilities for property: Electricity Available, Propane
Community & HOA
Community
- Security: Smoke Detector(s)
HOA
- Has HOA: Yes
- Services included: Common Area Maintenance, Sewer, Water
- HOA fee: $750 monthly
- HOA name: Oak Meadows Community
- HOA phone: 203-348-2200
Location
- Region: Beacon
Financial & listing details
- Price per square foot: $159/sqft
- Date on market: 9/4/2026
- Cumulative days on market: 5 days
- Listing agreement: Exclusive Agency
- Listing terms: Cash,Conventional
- Electric utility on property: Yes
- Body type: Double Wide
Estimated market value
Not available
Estimated sales range
Not available
Not available
Price history
| Date | Event | Price |
|---|---|---|
| 9/4/2026 | Listed for sale | $175,000+272.3%$159/sqft |
Source:  OneKey® MLS as distributed by MLS GRID #1046751 Report a problem OneKey® MLS as distributed by MLS GRID #1046751 Report a problem | ||
| 3/11/2011 | Listing removed | $47,000$43/sqft |
Source: RE/MAX Realty Center #286197 Report a problem | ||
| 5/24/2010 | Price change | $47,000-14.5%$43/sqft |
Source: RE/MAX Realty Center #286197 Report a problem | ||
| 4/23/2010 | Price change | $55,000-15.4%$50/sqft |
Source: RE/MAX Realty Center #286197 Report a problem | ||
| 4/8/2010 | Price change | $65,000+8.3%$59/sqft |
Source: RE/MAX Realty Center #286197 Report a problem | ||
| 4/4/2010 | Listed for sale | $60,000$54/sqft |
Source: RE/MAX Realty Center #286197 Report a problem | ||
Public tax history
Tax history is unavailable.
Monthly payment
Climate risks
Neighborhood: 12508
Nearby schools
Schools provided by the listing agent
- Elementary: Sargent School
- Middle: Rombout Middle School
- High: Beacon
Source: OneKey® MLS as distributed by MLS GRID. This data may not be complete. We recommend contacting the local school district to confirm school assignments for this home.


Similar homes
- $164,9993 bd1 ba980 sqft2 Walnut Park Lot 1 Lane, Milton, NY 12547For Sale
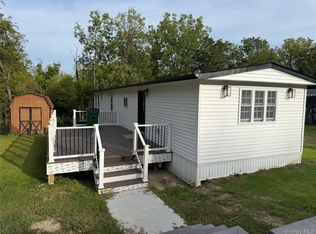
 MLS ID #1048324, Sandra Spector, Listing by: Howard Hanna Rand Realty. OneKey® MLS as distributed by MLS GRID
 - $175,9001 bd1 ba800 sqft81 Sterling Street #81, Beacon, NY 12508For Sale
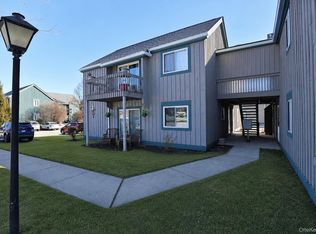 MLS ID #954957, Stephanie Bogdan, Listing by: Corcoran Country Living. OneKey® MLS as distributed by MLS GRID
 - $189,9002 bd1 ba950 sqft10 Oakwood Terrace #107, New Windsor, NY 12553For Sale
 MLS ID #1006931, Celina I Rofer, Listing by: Howard Hanna Rand Realty. OneKey® MLS as distributed by MLS GRID
 - $240,0002 bd2 ba1k sqft139 Sterling Street #139, Beacon, NY 12508For Sale
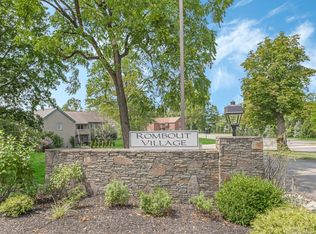 MLS ID #1044597, Lisa M. Walden, Listing by: BHHS Hudson Valley Properties. OneKey® MLS as distributed by MLS GRID
 - $195,0001 bd1 ba800 sqft76 Sterling #76, Beacon, NY 12508For SaleMLS ID #931573, Nicole Lake, Listing by: Sams Realty. OneKey® MLS as distributed by MLS GRID
- $155,0002 bd1 ba750 sqft29 Manor Drive #29, Cornwall, NY 12518For SaleMLS ID #1036563, Kathleen Rafferty, Listing by: RE/MAX Benchmark Realty Group. OneKey® MLS as distributed by MLS GRID
- $155,0003 bd2 ba960 sqft36 Prospect Street, Marlboro, NY 12542For SaleMLS ID #1016704, Margaret Thorne, Listing by: KW MidHudson. OneKey® MLS as distributed by MLS GRID
- $197,5002 bd2 ba1k sqft20 Pierces Road #41, Newburgh, NY 12550For SaleMLS ID #1003729, Laurie DiFrancesco, Listing by: Howard Hanna Rand Realty. OneKey® MLS as distributed by MLS GRID
- $219,9003 bd3 ba1.4k sqft10 Oakwood Terrace #37, New Windsor, NY 12553For SaleMLS ID #1043409, Kathleen A, Milich, Listing by: RE/MAX Benchmark Realty Group. OneKey® MLS as distributed by MLS GRID
- $169,0003 bd2 ba1.3k sqft217 Brittany Terrace #217, Rock Tavern, NY 12575For SaleMLS ID #988319, Sandra Spector, Listing by: Howard Hanna Rand Realty. OneKey® MLS as distributed by MLS GRID
- $169,9002 bd1 ba1k sqft1840 Crompond Road #7D4, Peekskill, NY 10566For SaleMLS ID #1017475, Michelle Drenga, Listing by: Weichert Realtor Future Vision. OneKey® MLS as distributed by MLS GRID
- $175,0002 bd1 ba750 sqft42 Manor Drive #42, Cornwall, NY 12518For SaleMLS ID #1029986, Donna Brunell, Listing by: RE/MAX Benchmark Realty Group. OneKey® MLS as distributed by MLS GRID
- $259,0002 bd1 ba830 sqft3 Colonial Road #97, Beacon, NY 12508For SaleMLS ID #1039378, Michele Rios, Listing by: BHHS Hudson Valley Properties. OneKey® MLS as distributed by MLS GRID
- $219,0001 bd1 ba610 sqft4 COLONIAL Road #106, Beacon, NY 12508For SaleMLS ID #1038978, Nancy Rosaler, Listing by: BHHS Hudson Valley Properties. OneKey® MLS as distributed by MLS GRID
- $239,9002 bd2 ba1k sqft113 Sterling Street #113, Beacon, NY 12508For SaleMLS ID #998508, Crystal DeRaffele, Listing by: RE/MAX Town & Country. OneKey® MLS as distributed by MLS GRID
- $209,9001 bd1 ba800 sqft115 sterling Street #115, Beacon, NY 12508For SaleMLS ID #1010091, Asa E Lennon, Listing by: RE/MAX Benchmark Realty Group. OneKey® MLS as distributed by MLS GRID
- $240,0002 bd2 ba1k sqft135 Sterling Street #135, Beacon, NY 12508For SaleMLS ID #970784, Claire Browne, Listing by: Compass Greater NY, LLC. OneKey® MLS as distributed by MLS GRID
- $219,5001 bd1 ba610 sqft8 Colonial Road #36, Beacon, NY 12508For SaleMLS ID #1031778, John Perrone, Listing by: Coldwell Banker Realty. OneKey® MLS as distributed by MLS GRID
- $160,0003 bd2 ba1.4k sqft567 Sheafe Rd #43, Wappingers Falls, NY 12590For SaleMLS ID #1038317, Karen L. Zayas, Listing by: Century 21 Alliance Rlty Group. OneKey® MLS as distributed by MLS GRID
