Welcome to 8 Village Drive, where charm meets endless possibilities in the heart of Feasterville! This ranch-style home is more than just a house - it’s your blank canvas, waiting for a creative touch to make it truly shine. Inside, you’ll find 3 bedrooms and 1 bathroom, all anchored by the rich warmth of hardwood floors that stretch throughout. Picture yourself curling up by the cozy wood-burning fireplace on crisp fall evenings - it’s got all the makings of a perfect night in. The eat-in kitchen, complete with a nearby generously sized pantry, combines practicality with potential, offering plenty of space to whip up your favorite recipes. Outside, the possibilities are endless. Whether you dream of cultivating a lush garden, setting up a play area, or creating a peaceful outdoor retreat, there’s plenty of space to make it happen. And with a convenient ramp for easy accessibility, this home welcomes everyone with open arms. Yes, it needs a little TLC, but isn’t that the fun part? With your vision and a bit of elbow grease, 8 Village Drive could be transformed into the home of your dreams. This is more than just a property - it’s an opportunity. So, what are you waiting for? Opportunity is knocking - time to open the door!
Sold for $386,000
$386,000
8 Village Dr, Feasterville, PA 19053
3beds
1,654sqft
Single Family Residence
Built in 1951
0.8 Acres Lot
$389,800 Zestimate®
$233/sqft
$2,788 Estimated rent
Home value
$389,800
$363,000 - $421,000
$2,788/mo
Zestimate® history
Owner options
List your home for rent
$2,788/mo
Rent Zestimate®
Find your next renter with Zillow Rental Manager. Plus, with online applications, you can quickly screen prospective tenants – for free.
$2,788/mo
Rent Zestimate®
Refinance and save
$2,489/mo
Est. payment
Refinancing to a lower rate could help reduce your monthly payments and save thousands over the life of the loan.
$2,489/mo
Est. payment
Explore your selling options
Work with a Zillow partner agent
Leverage their expertise and Zillow's premium Showcase listings to get your home seen by more buyers.
Get startedList with your own agent
Get your home in front of millions of buyers by listing it on Zillow.
Learn how to do itSell it yourself
Take full control of how buyers see your home on Zillow by listing For Sale by Owner (FSBO).
List your homeWhat's special
Cozy wood-burning fireplaceEat-in kitchenGenerously sized pantry
Zillow last checked:
Listing updated:
Listed by:
Vincent Vesci 215-520-0150,
Compass RE,
Co-Listing Agent: Linda Amy Baitinger 610-761-5406,
Compass RE
Bought with:
Jay Sydorenko, RS369427
Keller Williams Real Estate Tri-County
Source: Bright MLS,MLS#: PABU2116844
Facts & features
Interior
Bedrooms & bathrooms
- Bedrooms: 3
- Bathrooms: 1
- Full bathrooms: 1
- Main level bathrooms: 1
- Main level bedrooms: 3
Rooms
- Room types: Living Room, Dining Room, Bedroom 2, Bedroom 3, Kitchen, Family Room, Bedroom 1, Bathroom 1
Bedroom 1
- Features: Flooring - HardWood
- Level: Main
Bedroom 2
- Features: Flooring - HardWood
- Level: Main
Bedroom 3
- Features: Flooring - HardWood
- Level: Main
Bathroom 1
- Features: Bathroom - Tub Shower
- Level: Main
Dining room
- Level: Main
Family room
- Features: Flooring - HardWood
- Level: Main
Kitchen
- Level: Main
Living room
- Features: Flooring - HardWood, Fireplace - Wood Burning
- Level: Main
Heating
- Baseboard, Oil
Cooling
- Central Air, Electric
Appliances
- Included: Built-In Range, Dishwasher, Refrigerator, Electric Water Heater
- Laundry: Hookup, Main Level, Washer/Dryer Hookups Only
Features
- Bathroom - Tub Shower, Ceiling Fan(s), Combination Dining/Living, Dining Area, Entry Level Bedroom, Family Room Off Kitchen, Floor Plan - Traditional, Eat-in Kitchen, Kitchen - Table Space, Pantry, Walk-In Closet(s), Dry Wall
- Flooring: Hardwood, Laminate, Wood
- Basement: Interior Entry,Unfinished
- Number of fireplaces: 1
- Fireplace features: Mantel(s), Wood Burning
Interior area
- Total structure area: 1,654
- Total interior livable area: 1,654 sqft
- Finished area above ground: 1,654
- Finished area below ground: 0
Property
Parking
- Total spaces: 3
- Parking features: Asphalt, Driveway
- Uncovered spaces: 3
Accessibility
- Accessibility features: Accessible Entrance, Accessible Approach with Ramp, No Stairs
Features
- Levels: One
- Stories: 1
- Patio & porch: Porch
- Exterior features: Rain Gutters, Awning(s)
- Pool features: None
- Has view: Yes
- View description: Garden
- Frontage type: Road Frontage
Lot
- Size: 0.8 Acres
- Dimensions: 162.00 x 215.00
- Features: Front Yard, Rear Yard, SideYard(s), Suburban
Details
- Additional structures: Above Grade, Below Grade
- Parcel number: 21009138
- Zoning: R1
- Special conditions: Standard
Construction
Type & style
- Home type: SingleFamily
- Architectural style: Ranch/Rambler
- Property subtype: Single Family Residence
Materials
- Frame
- Foundation: Concrete Perimeter
- Roof: Architectural Shingle
Condition
- New construction: No
- Year built: 1951
Utilities & green energy
- Electric: 100 Amp Service
- Sewer: Public Sewer
- Water: Public
Community & HOA
Community
- Subdivision: Somerton Ests
HOA
- Has HOA: No
Location
- Region: Feasterville
- Municipality: LOWER SOUTHAMPTON TWP
Financial & listing details
- Price per square foot: $233/sqft
- Tax assessed value: $21,350
- Annual tax amount: $4,813
- Date on market: 3/27/2026
- Listing agreement: Exclusive Agency
- Listing terms: Cash,Conventional,Negotiable
- Inclusions: All Appliances And Personal Property Remain In Home.
- Ownership: Fee Simple
Price history
| Date | Event | Price |
|---|---|---|
| 4/29/2026 | Sold | $386,000+10.3%$233/sqft |
Source:  Bright MLS #PABU2116844 Report a problem Bright MLS #PABU2116844 Report a problem | ||
| 4/23/2026 | Pending sale | $350,000$212/sqft |
Source: Bright MLS #PABU2116844 Report a problem | ||
| 3/30/2026 | Contingent | $350,000$212/sqft |
Source: Bright MLS #PABU2116844 Report a problem | ||
| 3/27/2026 | Listed for sale | $350,000+59.1%$212/sqft |
Source: Bright MLS #PABU2116844 Report a problem | ||
| 10/28/2022 | Sold | $220,000$133/sqft |
Source: Public Record Report a problem | ||
Public tax history
| Year | Property taxes | Tax assessment |
|---|---|---|
| 2025 | $4,813 +1% | $21,350 |
| 2024 | $4,765 +5.9% | $21,350 |
| 2023 | $4,500 +2.7% | $21,350 |
| 2022 | $4,380 | $21,350 |
| 2021 | $4,380 +1.2% | $21,350 |
| 2020 | $4,326 +4.3% | $21,350 |
| 2018 | $4,149 +2.7% | $21,350 |
| 2017 | $4,041 -2.2% | $21,350 |
| 2016 | $4,132 +36% | $21,350 |
| 2015 | $3,039 | $21,350 |
| 2014 | $3,039 | $21,350 |
| 2013 | -- | $21,350 |
| 2012 | -- | $21,350 |
| 2011 | -- | $21,350 |
| 2010 | -- | $21,350 +6.8% |
| 2009 | -- | $20,000 |
| 2008 | -- | $20,000 |
| 2007 | -- | $20,000 |
| 2006 | -- | $20,000 |
| 2005 | -- | $20,000 +300% |
| 2004 | -- | $5,000 |
| 2003 | -- | $5,000 |
| 2002 | -- | $5,000 |
| 2000 | -- | $5,000 |
Find assessor info on the county website
Neighborhood: 19053
Nearby homes
- $437,9003 bd1 ba2k sqft12 Village Dr, Feasterville, PA 19053Off Market
- $533,7003 bd1 ba1.6k sqft15 Franklin Ave, Feasterville, PA 19053Off Market
- $512,2004 bd2 ba2.6k sqft4 Village Dr, Feasterville Trevose, PA 19053Off Market
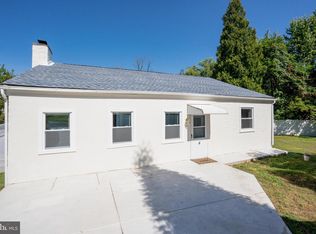
- $513,0003 bd2 ba1.5k sqft5 Village Dr, Feasterville, PA 19053Off Market
- $409,8003 bd1 ba1.3k sqft19 Franklin Ave, Feasterville, PA 19053Off Market
- $422,2003 bd1 ba1.1k sqft13 Franklin Ave, Feasterville, PA 19053Off Market
- $489,9003 bd1 ba1.7k sqft16 Village Dr, Feasterville, PA 19053Sold
- $495,9003 bd2 ba1.7k sqft9 Village Dr, Feasterville, PA 19053Off Market
Nearby schools
GreatSchools rating
- 6/10Poquessing Middle SchoolGrades: 5-8Distance: 1 mi
- 8/10Neshaminy High SchoolGrades: 9-12Distance: 3.3 mi
- 8/10Joseph E Ferderbar El SchoolGrades: K-4Distance: 1 mi
Schools provided by the listing agent
- Elementary: Joseph Ferderbar
- Middle: Poquessing
- High: Neshaminy
- District: Neshaminy
Source: Bright MLS. This data may not be complete. We recommend contacting the local school district to confirm school assignments for this home.
Get a cash offer in 3 minutes
Find out how much your home could sell for in as little as 3 minutes with a no-obligation cash offer.
Estimated market value
$389,800
Get a cash offer in 3 minutes
Find out how much your home could sell for in as little as 3 minutes with a no-obligation cash offer.
Estimated market value
$389,800
Nearby cities
Nearby zip codes
Other Feasterville Trevose Topics
- Apartments for Rent in 19053
- Houses for Sale in 19053
- Houses for Rent in 19053
- 19053 Real Estate
- Feasterville Trevose Condos
- Houses for Sale in Feasterville Trevose
- Newest Listings in Feasterville Trevose
- Feasterville Trevose Home Values
- Feasterville Trevose Real Estate Agents
- Feasterville Trevose Refinance
- Feasterville Trevose Mortgage Rates
