Rare Single-Level Gem in coveted Village Park, Santa Monica. Don't miss this opportunity to own one of only 12 beautiful single-level homes in the sought-after Village Park community. Tucked into a serene, resort-style setting just minutes from world-renowned Santa Monica beaches, this west-facing end unit offers exceptional privacy, sharing only one wall. The unit features 2 bedrooms, 2 bathrooms, a large private two-car garage, and a private patio. Inside, you're welcomed by modern oak engineered wood floors, soaring ceilings, and a step-down living room with a striking decorative stone fireplace (decorative only). The open dining area flows seamlessly into a well-designed kitchen with granite countertops, custom cabinetry, generous pantry storage, and tile flooring. The primary suite boasts a walk-in closet plus two additional side-by-side closets, a private bath with a large tub/shower, and abundant counter space. The second bedroom is bright and inviting, with a large closet and easy access to a full hall bath with roomy shower. Village Park spans over 8 lush acres of rolling green lawns, mature trees, and vibrant flowering plants. Enjoy resort-quality amenities including a heated pool, spa, tennis court, sauna, and clubhouse. Located in the heart of Sunset Park, you're blocks from top-rated schools, parks, shopping, dining, libraries, and weekly farmers markets Well-managed by a resident-run HOA with strong leadership and a true sense of community, Village Park has seen thoughtful updates including new sloped roofs (2023-2024), flat roofs (2013), exterior painting (2016), and termite tenting (2017). HOA dues of $620/month include water, trash, basic cable, internet, and meticulous grounds maintenance. Lovingly maintained by the same family for generations, this home offers a rare combination of privacy, convenience, and quiet living in one of Santa Monica's most desirable neighborhoods.
Sold for $1,505,000
$1,505,000
8 Village Pkwy, Santa Monica, CA 90405
2beds
1,285sqft
Residential, Condominium
Built in 1974
-- sqft lot
$1,405,000 Zestimate®
$1,171/sqft
$3,855 Estimated rent
Home value
$1,405,000
$1.28M - $1.55M
$3,855/mo
Zestimate® history
Owner options
List your home for rent
$3,855/mo
Rent Zestimate®
Find your next renter with Zillow Rental Manager. Plus, with online applications, you can quickly screen prospective tenants – for free.
$3,855/mo
Rent Zestimate®
Refinance and save
$10,358/mo
Est. payment
Refinancing to a lower rate could help reduce your monthly payments and save thousands over the life of the loan.
$10,358/mo
Est. payment
Explore your selling options
Work with a Zillow partner agent
Leverage their expertise and Zillow's premium Showcase listings to get your home seen by more buyers.
Get startedList with your own agent
Get your home in front of millions of buyers by listing it on Zillow.
Learn how to do itSell it yourself
Take full control of how buyers see your home on Zillow by listing For Sale by Owner (FSBO).
List your homeWhat's special
Zillow last checked:
Listing updated:
Listed by:
Ashley Wrobel DRE # 00935812 310-395-6028,
KW Westside Estates 310-482-2200,
Gosia Ashby DRE # 01854200 310-849-2973,
KW Westside Estates
Bought with:
Robin Dykes, DRE # 02226091
Compass
Source: CLAW,MLS#: 25578203
Facts & features
Interior
Bedrooms & bathrooms
- Bedrooms: 2
- Bathrooms: 2
- Full bathrooms: 2
Rooms
- Room types: Walk-In Closet, Patio Enclosed, Living Room, Dining Area
Bathroom
- Features: Granite, Linen Closet, Low Flow Toilet(s), Remodeled, Shower and Tub, Shower Stall, Tile
Kitchen
- Features: Bar, Remodeled
Heating
- Central
Cooling
- Air Conditioning, Central Air
Appliances
- Included: Electric Cooking Appliances, Oven, Microwave, Electric Cooktop, Electric Oven, Dishwasher, Dryer, Disposal, Exhaust Fan, Washer, Refrigerator, Range/Oven, Gas Water Heater
- Laundry: In Garage
Features
- Cathedral-Vaulted Ceilings, Track Lighting, Sunken Living Room, Dining Area
- Flooring: Engineered Hardwood, Tile
- Doors: Sliding Doors, Insulated Doors, Mirrored Closet Door(s)
- Windows: Plantation Shutters, Double Pane Windows
- Has fireplace: Yes
- Fireplace features: Decorative, Living Room
- Common walls with other units/homes: Common Walls,End Unit
Interior area
- Total structure area: 1,285
- Total interior livable area: 1,285 sqft
Property
Parking
- Total spaces: 2
- Parking features: Attached, Garage Door Opener, Direct Access, Side By Side, Private Garage, Garage - 2 Car
- Attached garage spaces: 2
Features
- Levels: One,Single Level
- Stories: 1
- Patio & porch: Tile
- Exterior features: Rain Gutters
- Pool features: Heated, Community
- Spa features: Community
- Has view: Yes
- View description: None
Lot
- Size: 8.54 Acres
Details
- Parcel number: 4270013028
- Zoning: SMR1*
- Special conditions: Standard
Construction
Type & style
- Home type: Condo
- Architectural style: Traditional
- Property subtype: Residential, Condominium
- Attached to another structure: Yes
Materials
- HardiPlank Type, Stucco
- Foundation: Slab
- Roof: Composition,Flat,Rolled/Hot Mop,Shingle
Condition
- Year built: 1974
Utilities & green energy
- Water: District
Community & HOA
Community
- Security: None
- Subdivision: Village Park Association
HOA
- Has HOA: Yes
- Amenities included: Assoc Pet Rules, Clubhouse, Greenbelt/Park, Guest Parking, Tennis Court(s), Spa/Hot Tub, Sauna, Pool, Meeting Room
- HOA fee: $620 monthly
Location
- Region: Santa Monica
Financial & listing details
- Price per square foot: $1,171/sqft
- Tax assessed value: $629,297
- Annual tax amount: $8,577
- Date on market: 8/17/2025
Price history
| Date | Event | Price |
|---|---|---|
| 9/26/2025 | Sold | $1,505,000+3.1%$1,171/sqft |
Source:  CLAW #25578203 Report a problem CLAW #25578203 Report a problem | ||
| 9/10/2025 | Pending sale | $1,460,000$1,136/sqft |
Source: CLAW #25578203 Report a problem | ||
| 8/29/2025 | Contingent | $1,460,000$1,136/sqft |
Source: CLAW #25578203 Report a problem | ||
| 8/17/2025 | Listed for sale | $1,460,000$1,136/sqft |
Source: CLAW #25578203 Report a problem | ||
Public tax history
| Year | Property taxes | Tax assessment |
|---|---|---|
| 2025 | $8,577 +6.5% | $629,297 +2% |
| 2024 | $8,054 +2.7% | $616,958 +2% |
| 2023 | $7,841 +1.5% | $604,862 +2% |
| 2022 | $7,727 +2.9% | $593,002 +2% |
| 2021 | $7,512 +0.7% | $581,376 +1% |
| 2020 | $7,458 | $575,416 +2% |
| 2019 | $7,458 +7.7% | $564,135 +2% |
| 2018 | $6,926 | $553,075 +2% |
| 2017 | $6,926 +0.6% | $542,232 +2% |
| 2016 | $6,883 +3.4% | $531,601 +1.5% |
| 2015 | $6,658 +2.7% | $523,617 +2% |
| 2014 | $6,486 | $513,361 +2.5% |
| 2012 | -- | $501,023 +2% |
| 2011 | -- | $491,200 +0.8% |
| 2010 | -- | $487,530 -0.2% |
| 2009 | -- | $488,689 +2% |
| 2008 | -- | $479,108 +2% |
| 2007 | -- | $469,714 +2% |
| 2006 | -- | $460,504 |
| 2005 | -- | $460,504 +4% |
| 2004 | -- | $442,625 +16.5% |
| 2003 | -- | $380,000 +5.6% |
| 2002 | -- | $360,000 +7.5% |
| 2000 | -- | $335,000 |
Find assessor info on the county website
Neighborhood: Sunset Park
Nearby homes
- $1,440,7002 bd3 ba1.5k sqft12 Village Pkwy, Santa Monica, CA 90405Off Market

- $1,356,1003 bd3 ba1.5k sqft26 Village Pkwy, Santa Monica, CA 90405Off Market
- $1,399,0002 bd3 ba1.2k sqft32 Village Pkwy, Santa Monica, CA 90405For Sale
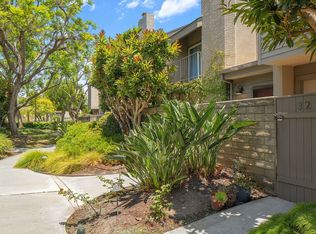
- $1,408,1002 bd2 ba1.2k sqft34 Village Pkwy, Santa Monica, CA 90405Off Market
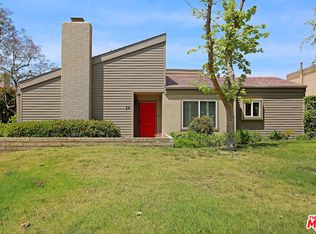
- $975,5002 bd3 ba1.2k sqft2700 Pearl St #40, Santa Monica, CA 90405Off Market
- $1,519,6002 bd3 ba1.4k sqft2700 Pearl St #49, Santa Monica, CA 90405Off Market
- $1,207,1003 bd3 ba1.5k sqft51 Village Pkwy, Santa Monica, CA 90405Off Market
- $970,6002 bd2 ba1.2k sqft52 Village Pkwy, Santa Monica, CA 90405Off Market
Nearby schools
GreatSchools rating
- 7/10Grant Elementary SchoolGrades: K-5Distance: 0.2 mi
- 6/10John Adams Middle SchoolGrades: 6-8Distance: 0.8 mi
- 9/10Santa Monica High SchoolGrades: 9-12Distance: 1.8 mi
Get a cash offer in 3 minutes
Find out how much your home could sell for in as little as 3 minutes with a no-obligation cash offer.
Estimated market value
$1,405,000
Get a cash offer in 3 minutes
Find out how much your home could sell for in as little as 3 minutes with a no-obligation cash offer.
Estimated market value
$1,405,000
- California
- Los Angeles County
- Santa Monica
- 90405
- Sunset Park
- 8 Village Pkwy
Nearby cities
Nearby neighborhoods
Nearby zip codes
Other Santa Monica Topics
