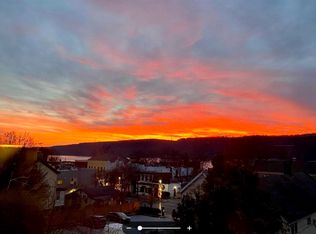
A classic covered front porch, with room for a hammock, leads to a cheerful entry with stained glass window, setting the stage for this captivating Victorian-style home. Brimming with natural light and remarkable golden sunsets, 8 Villard Avenue beckons. Its stellar location is literally around the corner from downtown Hastings and a short stroll to parks, playgrounds, schools, pools, trails, and amenities that meet every need. Metro North is two blocks away and only a 35-minute train ride. From the entry, pocket doors reveal a welcoming formal living room featuring 9-foot ceilings, burnished wood floors, and generous window bay. The adjacent formal Dining Room includes picture-rail moldings and a second bay window. Where good times happen, the spacious eat-in kitchen has garden views and a convenient walk-in shelf-lined pantry. A study/den with two exposures is a versatile space that could easily serve as an office or playroom.
Admire the carved newel post as you ascend to the second floor. The primary bedroom features striking architectural and Palisades vistas. Two additional bedrooms, both with picturesque downtown views, hall bathroom and cozy office complete this level.
An imagination-inspiring third floor delights with an additional estimated 320 square feet; on one side find a spacious recreation/yoga room featuring 12-foot vaulted ceilings, brilliant light and sweeping year-round views of the Palisades and Hudson River, and on the other, a multipurpose room/office as large as the primary bedroom. The side property lends itself to barbecues, play, flowers and small vegetable gardens. The curb cut allows parking for your vespa, electric bike or motorcycle around the back. A wonderful place to create happy memories! Now it’s your turn. Additional Information: Amenities:Storage,
Sold for $750,000
$750,000
8 Villard Avenue, Hastings-on-Hudson, NY 10706
3beds
1,654sqft
Single Family Residence, Residential
Built in 1940
1,742 Square Feet Lot
$878,800 Zestimate®
$453/sqft
$4,745 Estimated rent
Home value
$878,800
$800,000 - $975,000
$4,745/mo
Zestimate® history
Owner options
List your home for rent
$4,745/mo
Rent Zestimate®
Find your next renter with Zillow Rental Manager. Plus, with online applications, you can quickly screen prospective tenants – for free.
$4,745/mo
Rent Zestimate®
Refinance and save
$4,967/mo
Est. payment
Refinancing to a lower rate could help reduce your monthly payments and save thousands over the life of the loan.
$4,967/mo
Est. payment
Explore your selling options
Work with a Zillow partner agent
Leverage their expertise and Zillow's premium Showcase listings to get your home seen by more buyers.
Get startedList with your own agent
Get your home in front of millions of buyers by listing it on Zillow.
Learn how to do itSell it yourself
Take full control of how buyers see your home on Zillow by listing For Sale by Owner (FSBO).
List your homeWhat's special
Zillow last checked:
Listing updated:
Listed by:
William Ford Sussman 914-420-6161,
Coldwell Banker Realty 914-693-5476
Bought with:
Francie F. Malina, 10401220587
Compass Greater NY, LLC
Source: OneKey® MLS as distributed by MLS GRID,MLS#: H6317110
Facts & features
Interior
Bedrooms & bathrooms
- Bedrooms: 3
- Bathrooms: 2
- Full bathrooms: 2
Other
- Description: Classic front porch. Entry w/open staircase to level 2. Wide archway w/pocket doors to living room featuring window bay & picture-rail moldings. Formal dining room w/west-facing bay window & 9-foot ceilings. Expansive eat-in kitchen w/great wall space & ample cabinetry. Study w/2 exposures.
- Level: First
Other
- Description: Primary bedroom w/ views of Palisades & classic in-town architecture. Bedroom. Hall bathroom. Bedroom w/view of the Palisades. Office.
- Level: Second
Other
- Description: An additional estimated 320 square feet. Office w/quaint & downtown views. Recreation room w/12-foot cedar closet & sweeping Palisades & Hudson River views.
- Level: Third
Heating
- Hot Water
Cooling
- None, Wall/Window Unit(s)
Appliances
- Included: Dryer, Refrigerator, Washer, Gas Water Heater
Features
- Cathedral Ceiling(s), Eat-in Kitchen, Formal Dining, Entrance Foyer, Original Details, Pantry, Ceiling Fan(s), Chandelier
- Windows: Drapes, Screens, Storm Window(s)
- Basement: Full,Unfinished,Walk-Out Access
- Attic: Finished,Full,Walkup
Interior area
- Total structure area: 1,654
- Total interior livable area: 1,654 sqft
Property
Parking
- Parking features: Off Street
Features
- Levels: Three Or More,Two
- Stories: 3
- Patio & porch: Patio, Porch
- Exterior features: Mailbox
- Fencing: Fenced
- Has view: Yes
- View description: River
- Has water view: Yes
- Water view: River
Lot
- Size: 1,742 Square Feet
- Features: Near School, Near Shops, Near Public Transit, Views
Details
- Parcel number: 2607004030000240000011
Construction
Type & style
- Home type: SingleFamily
- Property subtype: Single Family Residence, Residential
Condition
- Year built: 1940
Utilities & green energy
- Sewer: Public Sewer
- Water: Public
- Utilities for property: Trash Collection Public
Community & HOA
HOA
- Has HOA: No
- Amenities included: Park
Location
- Region: Hastings On Hudson
Financial & listing details
- Price per square foot: $453/sqft
- Tax assessed value: $659,300
- Annual tax amount: $19,052
- Date on market: 7/15/2024
- Cumulative days on market: 59 days
- Listing agreement: Exclusive Right To Sell
- Inclusions: Door Hardware, Flat Screen TV Bracket, Light Fixtures, Oven/Range
Price history
| Date | Event | Price |
|---|---|---|
| 12/16/2024 | Sold | $750,000+3.4%$453/sqft |
Source:  OneKey® MLS as distributed by MLS GRID #H6317110 Report a problem OneKey® MLS as distributed by MLS GRID #H6317110 Report a problem | ||
| 9/12/2024 | Pending sale | $725,000$438/sqft |
Source: OneKey® MLS as distributed by MLS GRID #H6317110 Report a problem | ||
| 7/15/2024 | Listed for sale | $725,000+251.9%$438/sqft |
Source: OneKey® MLS as distributed by MLS GRID #H6317110 Report a problem | ||
| 4/1/1998 | Sold | $206,000$125/sqft |
Source: Public Record Report a problem | ||
Public tax history
| Year | Property taxes | Tax assessment |
|---|---|---|
| 2025 | -- | $721,000 +9.4% |
| 2024 | -- | $659,300 +0.5% |
| 2023 | -- | $656,200 +2.8% |
| 2022 | -- | $638,100 +6% |
| 2021 | -- | $602,000 +11.7% |
| 2020 | -- | $539,000 |
| 2019 | -- | $539,000 +2.8% |
| 2018 | -- | $524,300 +2.9% |
| 2017 | -- | $509,600 -10.7% |
| 2016 | -- | $570,600 +6733.5% |
| 2015 | $7,241 | $8,350 |
| 2014 | $7,241 | $8,350 |
| 2013 | $7,241 | $8,350 |
| 2012 | -- | $8,350 |
| 2011 | -- | $8,350 |
| 2010 | -- | $8,350 |
| 2009 | -- | $8,350 |
| 2008 | -- | $8,350 |
| 2007 | -- | $8,350 |
| 2006 | -- | $8,350 |
| 2005 | -- | $8,350 |
| 2004 | -- | $8,350 |
| 2003 | -- | $8,350 |
| 2002 | -- | $8,350 |
| 2001 | -- | $8,350 |
| 2000 | -- | $8,350 |
| 1999 | -- | $8,350 |
Find assessor info on the county website
Neighborhood: 10706
Nearby homes
- $850,400-- bd-- ba-- sqft598 Warburton Ave, Hastings On Hudson, NY 10706Off Market
- $1,057,000-- bd2 ba1.4k sqft12 Villard Ave, Hastings On Hudson, NY 10706Off Market
- $3,5003 bd1 ba1.2k sqft12 Villard Ave FLOOR 2, Hastings On Hudson, NY 10706For Rent
- $387,0003 bd2 ba900 sqft596 Warburton Ave, Yonkers, NY 10706Off Market

- $1,240,3003 bd1 ba2k sqft14 Villard Ave, Hastings On Hudson, NY 10706Off Market
- $810,900-- bd-- ba-- sqftWarburton Ave, Hastings on hudson, NY 10706Off Market
- $425,000-- bd2 ba1.6k sqft3 Whitman St, Hastings On Hudson, NY 10706Sold
- $757,800-- bd-- ba-- sqftWarburton Ave, Hastings on hudson, NY 10706Off Market
Nearby schools
GreatSchools rating
- 6/10Farragut Middle SchoolGrades: 5-8Distance: 0.4 mi
- 9/10Hastings High SchoolGrades: 9-12Distance: 0.4 mi
- 10/10Hillside Elementary SchoolGrades: K-5Distance: 0.7 mi
Schools provided by the listing agent
- Elementary: Hillside Elementary School
- Middle: Farragut Middle School
- High: Hastings High School
Source: OneKey® MLS as distributed by MLS GRID. This data may not be complete. We recommend contacting the local school district to confirm school assignments for this home.
Get a cash offer in 3 minutes
Find out how much your home could sell for in as little as 3 minutes with a no-obligation cash offer.
Estimated market value
$878,800
Get a cash offer in 3 minutes
Find out how much your home could sell for in as little as 3 minutes with a no-obligation cash offer.
Estimated market value
$878,800
- New York
- Westchester County
- Hastings on Hudson
- 10706
- 8 Villard Avenue
Nearby cities
Nearby neighborhoods
Nearby zip codes
Other Hastings on Hudson Topics
- Apartments for Rent in 10706
- Houses for Sale in 10706
- Houses for Rent in 10706
- 10706 Real Estate
- Hastings on Hudson Condos
- Houses for Sale in Hastings on Hudson
- Newest Listings in Hastings on Hudson
- Hastings on Hudson Home Values
- Hastings on Hudson Real Estate Agents
- Hastings on Hudson Refinance
- Hastings on Hudson Mortgage Rates
