Welcome to 8 Vincent Ct Unit 43, Bear, DE 19701—a spacious 2-bedroom, 2-bathroom manufactured/mobile home located in New Castle County. Built in 1988, this home offers approximately 925 square feet of comfortable living space and is situated in a convenient and established community. The property features a spacious living room that provides plenty of room for relaxing, entertaining, and everyday family living. The kitchen offers a functional layout with good cabinet and counter space, making it a practical area for preparing meals and gathering with family and friends. The home also includes two generously sized bedrooms and two full bathrooms, providing flexibility and privacy for residents and guests. One of the bathrooms features a bathtub.The home is being offered AS-IS and will benefit from some cosmetic updates and improvements. This presents an excellent opportunity for a buyer looking to personalize the property and add their own style and finishing touches. With some TLC, the home has the potential to become a comfortable and attractive residence. The property is located in a convenient Bear, Delaware area with access to nearby schools, shopping, dining, transportation, and other everyday amenities. Nearby schools include William Oberle Elementary School, Gauger-Cobbs Middle School, and Glasgow High School. Overall, 8 Vincent Ct Unit 43 offers a solid opportunity for someone seeking an affordable home with a functional layout and spacious living areas. With some cosmetic improvements, this property could be transformed into a comfortable and inviting place to call home.
For sale
$54,999
8 Vincent Ct, Bear, DE 19701
2beds
925sqft
Manufactured Home
Built in 1988
-- sqft lot
$-- Zestimate®
$59/sqft
$-- HOA
What's special
Two generously sized bedrooms
- 38 days
- 300
- 24
Zillow last checked:
Listing updated:
Listed by:
GABRIEL ADELAGUNJA 302-442-8711,
EXP Realty, LLC 8883977352
Source: Bright MLS,MLS#: DENC2112668
Facts & features
Interior
Bedrooms & bathrooms
- Bedrooms: 2
- Bathrooms: 2
- Full bathrooms: 2
- Main level bathrooms: 2
- Main level bedrooms: 2
Basement
- Area: 0
Heating
- Central, Forced Air, Propane
Cooling
- Central Air, Electric
Appliances
- Included: Electric Water Heater
Features
- Has basement: No
- Has fireplace: No
Interior area
- Total structure area: 925
- Total interior livable area: 925 sqft
- Finished area above ground: 925
- Finished area below ground: 0
Property
Parking
- Parking features: On Street
- Has uncovered spaces: Yes
Accessibility
- Accessibility features: Doors - Swing In
Features
- Levels: One
- Stories: 1
- Pool features: None
Details
- Additional structures: Above Grade, Below Grade
- Parcel number: 10048.00009.M.0043
- Zoning: MOBILE/MANUFACTURED
- Special conditions: Standard
Construction
Type & style
- Home type: MobileManufactured
- Architectural style: Other
- Property subtype: Manufactured Home
Materials
- Vinyl Siding
- Roof: Shingle
Condition
- New construction: No
- Year built: 1988
Utilities & green energy
- Sewer: Other
- Water: Other
Community & HOA
Community
- Subdivision: Bear
HOA
- Has HOA: No
Location
- Region: Bear
Financial & listing details
- Price per square foot: $59/sqft
- Tax assessed value: $92,100
- Annual tax amount: $925
- Date on market: 10/8/2026
- Listing agreement: Exclusive Right To Sell
- Listing terms: Cash,Conventional
- Ownership: Fee Simple
Estimated market value
Not available
Estimated sales range
Not available
Not available
Price history
| Date | Event | Price |
|---|---|---|
| 10/8/2026 | Listed for sale | $54,999$59/sqft |
Source:  Bright MLS #DENC2112668 Report a problem | ||
Public tax history
| Year | Property taxes | Tax assessment |
|---|---|---|
| 2025 | $925 -48.7% | $92,100 +1080.8% |
| 2024 | $1,803 +18.7% | $7,800 |
| 2023 | $1,519 +41.7% | $7,800 |
| 2022 | $1,072 +239.8% | $7,800 |
| 2021 | $315 -42.4% | $7,800 |
| 2020 | $548 -5% | $7,800 |
| 2019 | $576 -58.5% | $7,800 |
| 2017 | $1,388 +445.5% | $7,800 |
| 2016 | $254 | $7,800 |
| 2015 | $254 +9.8% | $7,800 |
| 2014 | $232 | $7,800 |
| 2013 | -- | $7,800 |
| 2012 | -- | $7,800 -2.5% |
| 2011 | -- | $8,000 -2.4% |
| 2010 | -- | $8,200 -2.4% |
| 2009 | -- | $8,400 -2.3% |
| 2008 | -- | $8,600 -2.3% |
| 2007 | -- | $8,800 -2.2% |
| 2006 | -- | $9,000 -2.2% |
| 2005 | -- | $9,200 -2.1% |
| 2004 | -- | $9,400 -2.1% |
| 2003 | -- | $9,600 -2% |
| 2002 | -- | $9,800 -2% |
| 2001 | -- | $10,000 |
Find assessor info on the county website
Monthly payment
Climate risks
Neighborhood: 19701
Nearby schools
Schools provided by the listing agent
- District: Christina
Source: Bright MLS. This data may not be complete. We recommend contacting the local school district to confirm school assignments for this home.
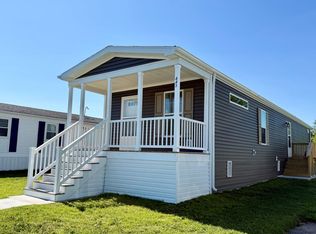

Similar homes
- $56,0003 bd2 ba1.1k sqftNone Available, Bear, DE 19701For Sale
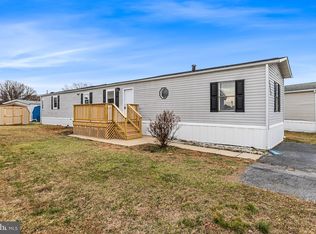
 MLS ID #DENC2105416, Diego Reyes Rodriguez, Empower Real Estate, LLC. Bright MLS
- $69,9003 bd2 ba1k sqft614 S Huckleberry Ave #140, Bear, DE 19701For Sale
 MLS ID #DENC2091346, Angela M Ferguson, RE/MAX Associates-Hockessin. Bright MLS
- $71,9002 bd2 ba980 sqftNone Available, Bear, DE 19701For Sale
 MLS ID #DENC2113530, Manny Ortiz, Patterson-Schwartz - Greenville. Bright MLS
- $79,0003 bd2 ba1k sqft96 Quince Dr #554, Newark, DE 19702For Sale
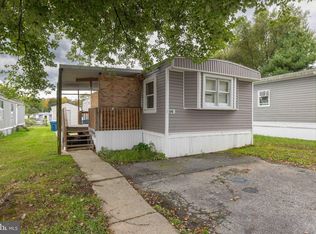 MLS ID #DENC2112194, Michael Mulski, Crown Homes Real Estate. Bright MLS
- $50,0003 bd2 ba1k sqftNone Available, Wilmington, DE 19808For SaleMLS ID #DENC2113358, Monica Bush, Real Broker LLC. Bright MLS
- $59,9003 bd2 ba980 sqftNone Available, Newark, DE 19713For SaleMLS ID #DENC2111218, Ryan Dill, Patterson-Schwartz-Hockessin. Bright MLS
- $65,0003 bd2 ba980 sqft122 Boxwood Rd, Middletown, DE 19709For SaleMLS ID #DENC2110034, Terri Knauer, Samson Properties of DE, LLC. Bright MLS
- $33,0002 bd1 ba750 sqftNone Available, Wilmington, DE 19808For SaleMLS ID #DENC2112966, Jessica Marrero, Patterson-Schwartz-Hockessin. Bright MLS
- $45,0002 bd1 ba1k sqft29 W Reybold Dr #29, Middletown, DE 19709For SaleMLS ID #DENC2102596, Tina Choi, Crown Homes Real Estate. Bright MLS
- $63,0003 bd2 ba930 sqft24 Curtis Dr, Rising Sun, MD 21911For SaleMLS ID #MDCC2023378, Brittany Lombardi, Coldwell Banker Chesapeake Real Estate Company. Bright MLS
- $65,0002 bd2 ba1.2k sqftNone Available, Wilmington, DE 19810For SaleMLS ID #DENC2113750, Lisa Michels, Patterson-Schwartz - Greenville. Bright MLS
- $70,0003 bd1 ba900 sqftNone Available, Delaware City, DE 19706For SaleMLS ID #DENC2098086, Dan Logan, Patterson-Schwartz-Hockessin. Bright MLS
- $50,0003 bd1 ba1.1k sqft133 Maffitt St, Elkton, MD 21921AuctionMLS ID #MDCC2023138, Kyle Franklin, A.J. Billig & Company. Bright MLS
- $65,0002 bd1 ba800 sqft291 N Virginia Ave Trlr 36, Carneys Point, NJ 08069For SaleMLS ID #NJSA2017866, Joe Venello, American Dream Realty of South Jersey. Bright MLS
- $79,9003 bd2 ba900 sqft115 5th St Trailer 40, Delaware City, DE 19706For SaleMLS ID #DENC2095838, Brooke May-Lynch, Keller Williams Real Estate - Media. Bright MLS
