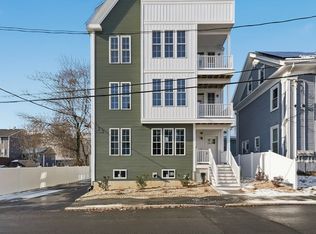
Brand new construction at "The Residences at 8 Vine Street," a six-unit boutique condo complex in Haverhill. This top-floor penthouse 1-bedroom, 1-bath condo offers modern finishes, added privacy, and an airy layout with a bonus loft space ideal for a home office, den, or additional living area. The open-concept main level features granite countertops and stainless steel appliances, perfect for everyday living and entertaining. The spacious bedroom includes a large walk-in closet with in-unit washer and dryer hookups. Enjoy a private covered deck, perfect for relaxing or entertaining. Additional highlights include one off-street parking space and dedicated basement storage. Conveniently located near downtown Haverhill, shopping, dining, and commuter rail access, this is a great opportunity to own a brand-new penthouse condo in a well-located, newly constructed building. With efficient design and quality finishes throughout, this unit offers both comfort and long-term value.
Sold for $340,000
$340,000
8 Vine St #5, Haverhill, MA 01830
1beds
824sqft
Condominium
Built in 2025
-- sqft lot
$-- Zestimate®
$413/sqft
$-- Estimated rent
Home value
Not available
Estimated sales range
Not available
Not available
Zestimate® history
Owner options
List your home for rent
Find your next renter with Zillow Rental Manager. Plus, with online applications, you can quickly screen prospective tenants – for free.
Refinance and save
$2,567/mo
Est. payment
Refinancing to a lower rate could help reduce your monthly payments and save thousands over the life of the loan.
$2,567/mo
Est. payment
Explore your selling options
Work with a Zillow partner agent
Leverage their expertise and Zillow's premium Showcase listings to get your home seen by more buyers.
Get startedList with your own agent
Get your home in front of millions of buyers by listing it on Zillow.
Learn how to do itSell it yourself
Take full control of how buyers see your home on Zillow by listing For Sale by Owner (FSBO).
List your homeWhat's special
Modern finishesTop-floor penthousePrivate covered deckOpen-concept main levelAdded privacyGranite countertopsAiry layout
Zillow last checked:
Listing updated:
Listed by:
Mae Wojcicki 978-239-8186,
Lamacchia Realty, Inc. 978-463-4322,
Mae Wojcicki 978-239-8186
Bought with:
Lucinda Rondon
Chinatti Realty Group, Inc.
Source: MLS PIN,MLS#: 73468739
Facts & features
Interior
Bedrooms & bathrooms
- Bedrooms: 1
- Bathrooms: 1
- Full bathrooms: 1
Heating
- Forced Air, Heat Pump, Electric
Cooling
- Heat Pump
Appliances
- Included: Range, Dishwasher, Microwave, Refrigerator, Freezer
- Laundry: In Unit, Electric Dryer Hookup, Washer Hookup
Features
- Flooring: Vinyl
- Doors: Insulated Doors
- Windows: Insulated Windows
- Has basement: Yes
- Has fireplace: No
- Common walls with other units/homes: No One Above
Interior area
- Total structure area: 824
- Total interior livable area: 824 sqft
- Finished area above ground: 824
Property
Parking
- Total spaces: 1
- Parking features: Off Street, Assigned
- Uncovered spaces: 1
Features
- Entry location: Unit Placement(Front)
- Patio & porch: Covered
- Exterior features: Covered Patio/Deck
Details
- Parcel number: 1921475
- Zoning: RES
Construction
Type & style
- Home type: Condo
- Property subtype: Condominium
Materials
- Conventional (2x4-2x6)
- Roof: Shingle
Condition
- Year built: 2025
Details
- Warranty included: Yes
Utilities & green energy
- Electric: 100 Amp Service
- Sewer: Public Sewer
- Water: Public
- Utilities for property: for Electric Range, for Electric Oven, for Electric Dryer, Washer Hookup
Community & HOA
Community
- Features: Public Transportation, Shopping, Tennis Court(s), Park, Walk/Jog Trails, Golf, Medical Facility, Laundromat, Bike Path, Conservation Area, Highway Access, House of Worship, Marina, Private School, Public School, T-Station, University
HOA
- Services included: Insurance, Maintenance Structure, Maintenance Grounds, Snow Removal, Trash, Reserve Funds
- HOA fee: $256 monthly
Location
- Region: Haverhill
Financial & listing details
- Price per square foot: $413/sqft
- Tax assessed value: $139,000
- Annual tax amount: $4,021
- Date on market: 5/20/2026
Price history
| Date | Event | Price |
|---|---|---|
| 7/17/2026 | Sold | $340,000-5.3%$413/sqft |
Source: MLS PIN #73468739 Report a problem | ||
| 6/5/2026 | Pending sale | $359,000$436/sqft |
Source: MLS PIN #73468739 Report a problem | ||
| 5/22/2026 | Contingent | $359,000$436/sqft |
Source: MLS PIN #73468739 Report a problem | ||
| 5/4/2026 | Price change | $359,000-2.7%$436/sqft |
Source: MLS PIN #73468739 Report a problem | ||
| 3/11/2026 | Price change | $369,000-2.6%$448/sqft |
Source: MLS PIN #73468739 Report a problem | ||
| 1/15/2026 | Listed for sale | $379,000$460/sqft |
Source: MLS PIN #73468739 Report a problem | ||
Public tax history
Tax history is unavailable.
Neighborhood: 01830
Nearby homes
- $280,0001 bd1 ba631 sqft8 Vine St #1, Haverhill, MA 01830Sold
- $359,0001 bd1 ba724 sqft8 Vine St #4, Haverhill, MA 01830Sold

- $319,0001 bd1 ba639 sqft8 Vine St #2, Haverhill, MA 01830Sold
- $335,0001 bd1 ba720 sqft8 Vine St #3, Haverhill, MA 01830Sold
- $370,7001 bd1 ba828 sqft8 Vine St #6, Haverhill, MA 01830Sold
- $335,0008 bd4 ba1k sqft8 Vine Street, Haverhill, MA 01830Sold
- $840,5007 bd3 ba2.7k sqft10 Vine St, Haverhill, MA 01830Off Market
- $516,6003 bd2 ba1.8k sqft4 Dustin St, Haverhill, MA 01830Off Market
Nearby schools
GreatSchools rating
- 4/10Nettle Middle SchoolGrades: 5-8Distance: 1.1 mi
- 4/10Haverhill High SchoolGrades: 9-12Distance: 1.5 mi
- 6/10Golden Hill Elementary SchoolGrades: K-4Distance: 1.1 mi


Get pre-qualified for a loan
At Zillow Home Loans, we can pre-qualify you in as little as 5 minutes with no impact to your credit score.An equal housing lender. NMLS #10287.
- Massachusetts
- Essex County
- Haverhill
- 01830
- 8 Vine St Unit 5
