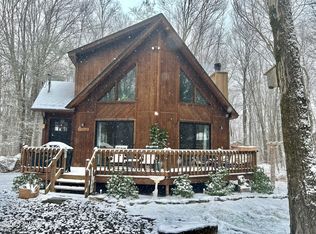
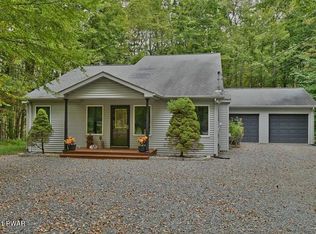
The quintessential, Pocono chalet-style home nestled in the heart of the Poconos! This inviting retreat features a bright open floor plan with rustic character and tasteful updates throughout, creating the perfect blend of mountain charm and modern comfort. Ideally located on Vista Ct., enjoy a prime location just a short distance to the main beach, main pool, ski hill, and tiki bar--putting year-round recreation and fun right at your fingertips. Located in the amenity-filled, gated recreational community of The Hideout, offering lakes, pools, beaches, golf course, ski hill, bar, restaurant, fitness center, and tiki bar. Whether you're looking for a full-time residence, vacation getaway, or investment opportunity, this home has everything you need to enjoy the Pocono lifestyle!
58 days
|
1,394
|
104
|
Zillow last checked:
Listing updated:
Listed by:
David Kovaleski570-241-5893,
RE/MAX Best570-698-7299,
Marie Kovaleski570-527-5212,
RE/MAX Best
Source: PWAR as distributed by MLS GRID,MLS#: PW261621
Facts & features
Interior
Bedrooms & bathrooms
Bedrooms: 3
Bathrooms: 3
Full bathrooms: 2
1/2 bathrooms: 1
Primary bedroom
Area: 150
Dimensions: 15 x 10
Bedroom 2
Area: 132
Dimensions: 12 x 11
Bedroom 3
Area: 105
Dimensions: 10.5 x 10
Bathroom 1
Area: 40
Dimensions: 8 x 5
Bathroom 2
Area: 35
Dimensions: 7 x 5
Bathroom 3
Area: 52.5
Dimensions: 7.5 x 7
Bonus room
Description: screened porch
Area: 192
Dimensions: 16 x 12
Dining room
Area: 132
Dimensions: 12 x 11
Family room
Area: 264
Dimensions: 22 x 12
Kitchen
Area: 165
Dimensions: 15 x 11
Laundry
Area: 63
Dimensions: 9 x 7
Living room
Area: 283.5
Dimensions: 21 x 13.5
Heating
Baseboard, Propane, Electric, Fireplace Insert
Appliances
Included: Dishwasher, Washer, Refrigerator, Microwave, Electric Oven, Dryer
Laundry: Laundry Room
Features
High Ceilings
Flooring: Laminate
Basement: Daylight,Walk-Out Access,Full,Finished
Number of fireplaces: 1
Fireplace features: Living Room, Propane
Interior area
Total structure area: 1,762
Total interior livable area: 1,762 sqft
Finished area above ground: 1,090
Finished area below ground: 672
Property
Parking
Parking features: Driveway, Gravel
Has uncovered spaces: Yes
Features
Levels: Three Or More
Stories: 3
Patio & porch: Front Porch
Exterior features: Fire Pit
Pool features: Association, Community
Has view: Yes
View description: Neighborhood, Trees/Woods
Body of water: Roamingwood Lake
Lot
Size: 0.68 Acres
Features: Cul-De-Sac
Details
Additional structures: Shed(s), Storage
Parcel number: 22000210022
Construction
Type & style
Home type: SingleFamily
Architectural style: Chalet
Property subtype: Single Family Residence
Materials
Roof: Asphalt
Condition
New construction: No
Year built: 1987
Utilities & green energy
Sewer: Public Sewer
Water: Comm Central
Community & HOA
Community
Features: Clubhouse, Tennis Court(s), Restaurant, Pool, Playground, Park, Lake, Gated, Golf, Fitness Center, Fishing
Security: Gated Community
Subdivision: The Hideout
HOA
Has HOA: Yes
Amenities included: Basketball Court, Trail(s), Security, Tennis Court(s), Stream Seasonal, Sport Court, Ski Accessible, Powered Boats Allowed, Pond Seasonal, Pool, Picnic Area, Playground, Marina, Park, Golf Course, Jogging Path, Game Court Exterior, Gated, Game Room, Game Court Interior, Fitness Center, Dog Park, Clubhouse, Billiard Room, Beach Rights, Beach Access
Services included: Trash
HOA fee: $2,270 annually
Second HOA fee: $2,160 one time
Location
Region: Lake Ariel
Financial & listing details
Price per square foot: $170/sqft
Tax assessed value: $165,900
Annual tax amount: $2,751
Date on market: 5/27/2026
Cumulative days on market: 58 days
Listing terms: Cash,Conventional
Road surface type: Paved
Estimated market value
Zestimate®
$287,500
Estimated sales range
$273,000 - $302,000
Rent Zestimate®
$2,379/mo
Price history
Date
Event
Price
7/17/2026
Pending sale
$299,000$170/sqft
Source: PWAR as distributed by MLS GRID #PW261621Report a problem
7/6/2026
Price change
$299,000-6.3%$170/sqft
Source: PWAR as distributed by MLS GRID #PW261621Report a problem
5/27/2026
Listed for sale
$319,000+63.6%$181/sqft
Source: PWAR as distributed by MLS GRID #PW261621Report a problem
Explore the cost of this home by adjusting the details. Changes won't be saved.
Principal & interest
$1,547
Mortgage insurance
$0
Property taxes
$170
Home insurance
$105
HOA fees
$0
Utilities
Not included
All calculations are estimates and provided by Zillow, Inc. for informational purposes only. Actual amounts may vary.
HOA fees may include property taxes on listings classified as Co-Ops. Contact the listing agent and/or owner for fee details.
Mortgage interest rates are dependent on a number of factors, including credit score, down payment, and repayment length. Interest rate data provided by Zillow Group Marketplace, Inc. as of 1/1/1970 from various mortgage lenders with which we have lead or other similar arrangements; the Estimated Payment is an average of those rates.
See how much you could borrow to make a competitive offer.