Situated on nearly 4.5 acres and backing onto Carson Woods, this thoughtfully renovated and updated, this classic style home has been stylishly updated, yet allows many of the original features sparkle throughout the home. Arriving at the home, a sense of calm and serenity is immediate as you soak up the location, lush greenery, mature trees and privacy, a place to relax and recharge. Upon entering the property, the feeling continues. The living room, with its paneled walls and built in book cases, hints to perhaps a storied past. The fireplace adds to the glamour of the space and the high ceilings add drama. Leading from the living room we enter the heart of the home with the kitchen/ family room combo. The Large decorative fireplace is truly the center piece of this space. The kitchen is completely new with white cabinetry and granite counters. The island has a waterfall style counter in quartzite. All appliances are the Italian brand Bertazzoni, known for its style and quality. Beyond the family room is the mudroom and utility room – including a half bath and then in its own separate wing a bedroom with private bath. The bedroom has a walk-in closet and yet another fire place for a hint of romance. The bathroom has a soaking tub as well as a separate shower stall and vanity. The large primary bedroom is a good size and even has a spot for a sitting area. The large ensuite bath has the second soaking tub in the home, an oversized shower and double vanity. The second bedroom has the original Parkay flooring from the home and has been refinished. There is a walk-in closet here too. The hall bath which services this bedroom has a shower and vanity. Just a few steps away from the main house is the one bedroom cottage/ guest house which has one bedroom and is fully self-contained and tastefully updated with 2 fireplaces, one being decorative. There is a 2 car detached garage too! Enjoy this oasis just minutes from downtown Princeton and everything it has to offer!
Sold for $1,230,000
$1,230,000
8 Vista Dr, Princeton, NJ 08540
4beds
4,220sqft
Single Family Residence
Built in 1930
4.44 Acres Lot
$1,419,300 Zestimate®
$291/sqft
$8,264 Estimated rent
Home value
$1,419,300
$1.31M - $1.55M
$8,264/mo
Zestimate® history
Owner options
List your home for rent
$8,264/mo
Rent Zestimate®
Find your next renter with Zillow Rental Manager. Plus, with online applications, you can quickly screen prospective tenants – for free.
$8,264/mo
Rent Zestimate®
Refinance and save
$7,291/mo
Est. payment
Refinancing to a lower rate could help reduce your monthly payments and save thousands over the life of the loan.
$7,291/mo
Est. payment
Explore your selling options
Work with a Zillow partner agent
Leverage their expertise and Zillow's premium Showcase listings to get your home seen by more buyers.
Get startedList with your own agent
Get your home in front of millions of buyers by listing it on Zillow.
Learn how to do itSell it yourself
Take full control of how buyers see your home on Zillow by listing For Sale by Owner (FSBO).
List your homeWhat's special
High ceilingsGranite countersLarge decorative fireplaceWalk-in closetMature treesClassic style homeWhite cabinetry
Zillow last checked:
Listing updated:
Listed by:
Ingela Kostenbader 609-902-5302,
Queenston Realty, LLC
Bought with:
Paula Ro
EXP Realty, LLC
Source: Bright MLS,MLS#: NJME2030650
Facts & features
Interior
Bedrooms & bathrooms
- Bedrooms: 4
- Bathrooms: 5
- Full bathrooms: 4
- 1/2 bathrooms: 1
- Main level bathrooms: 2
- Main level bedrooms: 1
Rooms
- Room types: Living Room, Dining Room, Primary Bedroom, Bedroom 2, Bedroom 3, Bedroom 4, Kitchen, Family Room, Foyer, Utility Room
Basement
- Area: 0
Heating
- Baseboard, Oil
Cooling
- Central Air, Electric
Appliances
- Included: Electric Water Heater
- Laundry: Main Level, Mud Room
Features
- Flooring: Wood, Tile/Brick, Stone
- Has basement: No
- Number of fireplaces: 5
Interior area
- Total structure area: 4,220
- Total interior livable area: 4,220 sqft
- Finished area above ground: 4,220
- Finished area below ground: 0
Property
Parking
- Total spaces: 8
- Parking features: Other, Detached, Driveway
- Garage spaces: 2
- Uncovered spaces: 6
Accessibility
- Accessibility features: None
Features
- Levels: Two
- Stories: 2
- Patio & porch: Patio
- Pool features: None
Lot
- Size: 4.44 Acres
- Features: Wooded
Details
- Additional structures: Above Grade, Below Grade
- Parcel number: 070750100013 01
- Zoning: EP-1
- Special conditions: Standard
Construction
Type & style
- Home type: SingleFamily
- Architectural style: Colonial
- Property subtype: Single Family Residence
Materials
- Brick
- Foundation: Slab
Condition
- Excellent
- New construction: No
- Year built: 1930
- Major remodel year: 2022
Utilities & green energy
- Sewer: On Site Septic
- Water: Well
Community & HOA
Community
- Subdivision: Not On List
HOA
- Has HOA: No
Location
- Region: Princeton
- Municipality: LAWRENCE TWP
Financial & listing details
- Price per square foot: $291/sqft
- Tax assessed value: $744,900
- Annual tax amount: $23,000
- Date on market: 5/27/2023
- Listing agreement: Exclusive Right To Sell
- Ownership: Fee Simple
Price history
| Date | Event | Price |
|---|---|---|
| 10/5/2023 | Sold | $1,230,000-4.5%$291/sqft |
Source:  Bright MLS #NJME2030650 Report a problem Bright MLS #NJME2030650 Report a problem | ||
| 9/26/2023 | Pending sale | $1,288,000$305/sqft |
Source: Bright MLS #NJME2030650 Report a problem | ||
| 9/5/2023 | Contingent | $1,288,000$305/sqft |
Source: Bright MLS #NJME2030650 Report a problem | ||
| 7/11/2023 | Price change | $1,288,000-4.5%$305/sqft |
Source: Bright MLS #NJME2030650 Report a problem | ||
| 7/7/2023 | Price change | $1,349,000-3.6%$320/sqft |
Source: Bright MLS #NJME2030650 Report a problem | ||
| 5/27/2023 | Listed for sale | $1,399,000+366.3%$332/sqft |
Source: Bright MLS #NJME2030650 Report a problem | ||
| 5/1/2018 | Sold | $300,000$71/sqft |
Source: Public Record Report a problem | ||
Public tax history
| Year | Property taxes | Tax assessment |
|---|---|---|
| 2025 | $23,294 +0.9% | $751,900 +0.9% |
| 2024 | $23,077 +164.2% | $744,900 +154.2% |
| 2023 | $8,734 +1.3% | $293,000 |
| 2022 | $8,623 +1.4% | $293,000 |
| 2021 | $8,503 +1.3% | $293,000 |
| 2020 | $8,394 -51.1% | $293,000 |
| 2019 | $17,175 -11.6% | $293,000 -52.2% |
| 2018 | $19,439 +1.5% | $613,400 -12.1% |
| 2017 | $19,153 +2.8% | $697,500 |
| 2016 | $18,623 +1.9% | $697,500 |
| 2015 | $18,275 +1.5% | $697,500 |
| 2014 | $18,006 +9% | $697,500 +81.2% |
| 2012 | $16,524 +1.1% | $385,000 |
| 2011 | $16,339 +4.3% | $385,000 |
| 2010 | $15,666 -15.1% | $385,000 |
| 2009 | $18,455 | $385,000 |
Find assessor info on the county website
Neighborhood: 08540
Nearby homes
- $1,195,300-- bd-- ba3.2k sqft5 Vista Dr, Princeton, NJ 08540Off Market
- $1,702,9005 bd6 ba6.5k sqft4 Vista Dr, Princeton, NJ 08540Off Market
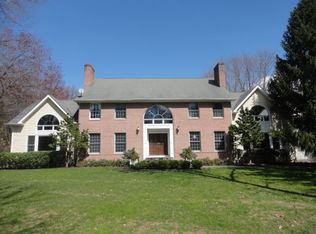
- $1,298,7004 bd3 ba3.2k sqft3 Vista Dr, Princeton, NJ 08540Off Market
- $1,430,8005 bd5 ba3.5k sqft14 Belleview Ter, Princeton, NJ 08540Off Market
- $1,697,2005 bd5 ba5.8k sqft17 Benedek Rd, Princeton, NJ 08540Off Market
- $1,926,2005 bd6 ba4.9k sqft19 Benedek Rd, Princeton, NJ 08540Off Market
- $1,550,900-- bd-- ba5.6k sqft12 Belleview Ter, Princeton, NJ 08540Off Market
- $1,136,800-- bd-- ba3k sqft21 Benedek Rd, Princeton, NJ 08540Off Market
Nearby schools
GreatSchools rating
- 6/10Lawrenceville Elementary SchoolGrades: PK-3Distance: 2.9 mi
- 8/10Lawrence Middle SchoolGrades: 7-8Distance: 5.2 mi
- 7/10Lawrence High SchoolGrades: PK,9-12Distance: 5 mi
Schools provided by the listing agent
- Middle: Lawrence M.s.
- High: Lawrence H.s.
- District: Lawrence Township Public Schools
Source: Bright MLS. This data may not be complete. We recommend contacting the local school district to confirm school assignments for this home.
Get a cash offer in 3 minutes
Find out how much your home could sell for in as little as 3 minutes with a no-obligation cash offer.
Estimated market value
$1,419,300
Get a cash offer in 3 minutes
Find out how much your home could sell for in as little as 3 minutes with a no-obligation cash offer.
Estimated market value
$1,419,300
- New Jersey
- Mercer County
- Princeton
- 08540
- 8 Vista Dr
Nearby cities
Nearby neighborhoods
Nearby zip codes
Other Princeton Topics
