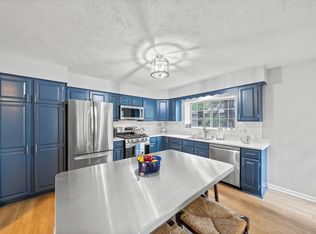
Stunning, completely updated townhouse in the highly desirable Pine Lake Community, a private and peaceful setting abutting the Ashland Reservoir property. As you enter the sun-filled, open-concept floor plan you will see walls of windows and multiple sliding glass doors which fill the home with incredible natural light . The beautifully renovated kitchen features stainless steel appliances, quartz countertops, a center island with seating for four and abundant cabinetry. The spacious dining area opens to a flexible living space, perfect for a sitting room, home office, or additional dining area. The inviting family room offers a cozy fireplace and direct access to a brand-new deck, creating an ideal space for morning coffee, entertaining with friends or quiet evenings at home. Upstairs, the impressive primary suite boasts soaring cathedral ceilings, a custom walk-in closet, and a luxurious spa-inspired bath featuring a soaking tub, double vanity, and oversized glass-enclosed tiled shower. A generous second bedroom includes its own en-suite full bath and private deck, providing comfort and privacy for guests or family. The beautifully finished lower level has been completely renovated and offers versatile space for a media room, home gym, or office. It also provides convenient access to the laundry area and the attached two-car garage with newly painted floor and rubber matting. Located just minutes from the commuter rail, shopping, restaurants, highly ranked schools and major routes, this exceptional home offers the perfect blend of luxury, comfort, and low-maintenance living in one of Ashland's most sought-after communities. UPDATES 2020: New Flooring & Custom Window Treatments 2021: Kitchen Remodel, Refrigerator & Drawer Microwave, AC Unit, 2022: Finished Basement, Washer Dryer, 2023: Walkway, Patio, Stone Wall, 2024: Remodel Primary Bath & Closet, Dishwasher, Gas Hot Water Heater, 2025: New Deck, Outdoor Frost Free Faucet, 2026: Carpet on Stairs.
Pending
$575,000
8 Voyagers Ln Unit 8, Ashland, MA 01721
2beds
2,125sqft
Condominium, Townhouse
Built in 1986
-- sqft lot
$-- Zestimate®
$271/sqft
$532/mo HOA
What's special
Cozy fireplaceOversized glass-enclosed tiled showerPrivate deckInviting family roomBeautifully finished lower levelQuartz countertopsLuxurious spa-inspired bath
- 20 days
- 13
- 0
Zillow last checked:
Listing updated:
Listed by:
Diane Regan 508-509-8626,
Berkshire Hathaway HomeServices Robert Paul Properties 617-262-1414
Source: MLS PIN,MLS#: 73556923
Facts & features
Interior
Bedrooms & bathrooms
- Bedrooms: 2
- Bathrooms: 3
- Full bathrooms: 2
- 1/2 bathrooms: 1
Primary bedroom
- Features: Cathedral Ceiling(s), Ceiling Fan(s), Walk-In Closet(s), Closet/Cabinets - Custom Built, Flooring - Vinyl, Deck - Exterior, Exterior Access, Slider, Lighting - Overhead
- Level: Second
Bedroom 2
- Features: Cathedral Ceiling(s), Ceiling Fan(s), Closet, Flooring - Vinyl, Slider
- Level: Second
Primary bathroom
- Features: Yes
Bathroom 1
- Features: Bathroom - Half, Flooring - Vinyl, Countertops - Stone/Granite/Solid
- Level: First
Bathroom 2
- Features: Bathroom - Full, Bathroom - Double Vanity/Sink, Flooring - Stone/Ceramic Tile, Countertops - Stone/Granite/Solid, Double Vanity, Recessed Lighting, Remodeled, Soaking Tub
- Level: Second
Bathroom 3
- Features: Bathroom - Full, Bathroom - With Tub & Shower, Flooring - Stone/Ceramic Tile, Countertops - Stone/Granite/Solid
- Level: Second
Dining room
- Features: Flooring - Vinyl, Open Floorplan, Lighting - Pendant
- Level: Main,First
Family room
- Features: Flooring - Vinyl, Exterior Access, Slider, Lighting - Overhead
- Level: First
Kitchen
- Features: Flooring - Vinyl, Countertops - Stone/Granite/Solid, Kitchen Island, Cabinets - Upgraded, Deck - Exterior, Exterior Access, Open Floorplan, Slider, Stainless Steel Appliances, Gas Stove, Lighting - Pendant, Lighting - Overhead
- Level: First
Living room
- Features: Flooring - Vinyl, Window(s) - Picture, Exterior Access, Open Floorplan, Lighting - Overhead
- Level: First
Office
- Features: Flooring - Vinyl, Recessed Lighting
- Level: Basement
Heating
- Central, Forced Air, Natural Gas
Cooling
- Central Air
Appliances
- Included: Range, Dishwasher, Microwave, Refrigerator, Washer, Dryer
- Laundry: Closet - Walk-in, In Basement
Features
- Recessed Lighting, Home Office
- Flooring: Tile, Vinyl
- Windows: Insulated Windows
- Has basement: Yes
- Number of fireplaces: 1
- Fireplace features: Family Room
- Common walls with other units/homes: Corner,No One Below
Interior area
- Total structure area: 2,125
- Total interior livable area: 2,125 sqft
- Finished area above ground: 1,814
- Finished area below ground: 311
Property
Parking
- Total spaces: 5
- Parking features: Garage
- Garage spaces: 2
- Uncovered spaces: 3
Features
- Entry location: Unit Placement(Street)
Details
- Parcel number: 3295076
- Zoning: LUC 102
Construction
Type & style
- Home type: Townhouse
- Property subtype: Condominium, Townhouse
Materials
- Stone
- Roof: Shingle
Condition
- Year built: 1986
Utilities & green energy
- Sewer: Public Sewer
- Water: Public
Community & HOA
Community
- Features: Public Transportation, Shopping, Tennis Court(s), Park, Walk/Jog Trails, Bike Path, Conservation Area, Public School, T-Station
HOA
- Services included: Insurance, Maintenance Structure, Road Maintenance, Snow Removal, Trash, Reserve Funds
- HOA fee: $532 monthly
Location
- Region: Ashland
Financial & listing details
- Price per square foot: $271/sqft
- Tax assessed value: $533,200
- Annual tax amount: $6,809
- Date on market: 9/7/2026
Estimated market value
Not available
Estimated sales range
Not available
Not available
Price history
| Date | Event | Price |
|---|---|---|
| 8/15/2026 | Pending sale | $575,000$271/sqft |
Source: MLS PIN #73556923 Report a problem | ||
| 8/3/2026 | Contingent | $575,000$271/sqft |
Source: MLS PIN #73556923 Report a problem | ||
| 7/30/2026 | Listed for sale | $575,000$271/sqft |
Source: MLS PIN #73556923 Report a problem | ||
Public tax history
Tax history is unavailable.
Monthly payment
Est. payment
Payment breakdown
Explore the cost of this home by adjusting the details. Changes won't be saved.Climate risks
Neighborhood: 01721
Nearby schools
Schools provided by the listing agent
- Elementary: David Mindess Elementary
- Middle: Ashland Middle School
- High: Ashland High School
Source: MLS PIN. This data may not be complete. We recommend contacting the local school district to confirm school assignments for this home.


Similar homes
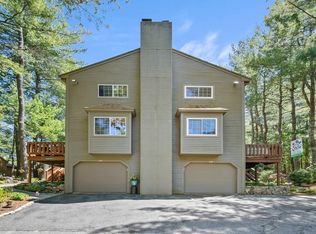
- $544,9002 bd3 ba2k sqftPine Lake, Ashland, MA 01721For Sale
 MLS ID #73568324, The Riel Estate Team, Keller Williams Pinnacle Central. MLS PIN
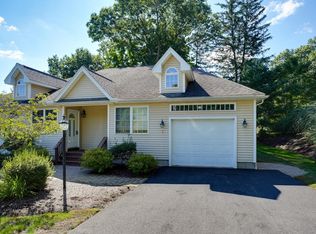
 - $589,0002 bd3 ba1.9k sqftVillage Of Thousand Pines, Ashland, MA 01721For Sale
 MLS ID #73574873, Ujwala Pawnarkar, Keller Williams Boston MetroWest. MLS PIN
 - $650,0002 bd3 ba2.3k sqftThe Explorers At The Villages Of America, Ashland, MA 01721For Sale
 MLS ID #73565005, Petrone-Hunter Realty Group, Coldwell Banker Realty - Wellesley. MLS PIN
 - $549,0001 bd3 ba1.5k sqftLeah Estates Condominium, Ashland, MA 01721For Sale
 MLS ID #73575519, Donna Gittelsohn, Coldwell Banker Realty - Framingham. MLS PIN
