Skip main navigation
Sold
  • Price Unknown

    8 W 15th St, Carrollton, MO 64633

    4beds
    2baths
    1,790sqft
    Single Family Residence
    Built in 1966
    10,018.8 Square Feet Lot
    $203,700 Zestimate®
    $--/sqft
    $1,752 Estimated rent

    Home value

    $203,700

    $191,000 - $216,000

    $1,752/mo

    Zestimate® history
    Loading
    Loading...

    Owner options

    List your home for rent

    $1,752/mo

    Rent Zestimate®

    Find your next renter with Zillow Rental Manager. Plus, with online applications, you can quickly screen prospective tenants – for free.

    Learn more

    $1,752/mo

    Rent Zestimate®

    Refinance and save

    Refinancing to a lower rate could help reduce your monthly payments and save thousands over the life of the loan.

    See today's rates

    Explore your selling options

    Work with a Zillow partner agent

    Leverage their expertise and Zillow's premium Showcase listings to get your home seen by more buyers.

    Get started

    List with your own agent

    Get your home in front of millions of buyers by listing it on Zillow.

    Learn how to do it

    Sell it yourself

    Take full control of how buyers see your home on Zillow by listing For Sale by Owner (FSBO).

    List your home

    What's special

    Walk-in closetSizable kitchenBonus roomNatural lightCustom cabinetsGranite countertops
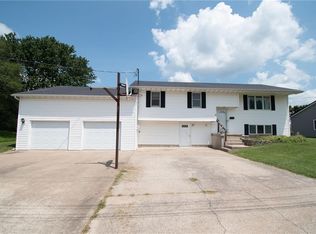
    Hurry home to this 4bed/2bath on a quiet street. The generous 1700+/- sqft living space features a sizable kitchen w/ custom cabinets, granite countertops, an integrated island, & 2 dining space options. Take the party out back to the deck that overlooks the firepit. Coming back inside, you will find a living room full of natural light, 2 standard bedrooms, the primary bedroom with a walk-in closet, a bathroom with an updated dual vanity, & main level laundry with shelving & clothes rack. The lower level features the 2nd bathroom, a bonus room waiting to be finished, the 4th bedroom, & the updated high efficiency HVAC system. Further, this home is located on a non-thru street and is the 3rd to last house on the block. Schedule a tour today & come make this house your next home! Hurry home to this four bedroom and two bath split foyer floor plan located on a quiet and highly sought after street. This property's generous 1,700 square foot (m/l) living space features a sizable kitchen with custom cabinets, granite countertops, tiled floors, an integrated island, and both an eat-in and a separate dining space option. Looking to entertain? Take the party out back to the deck that overlooks the firepit in the backyard. Coming back inside, you will find a living room full of natural light, two standard bedrooms, a primary bedroom with a walk-in closet, a bathroom with an updated dual vanity, and a main level laundry room with shelving and clothes rack. The lower level features the second bathroom, a bonus room just waiting to be finished out, the fourth bedroom, and a mechanical room with an updated high efficiency HVAC system. Worried about a busy street? Don't be as this home is located along a non-thru street and is the third to last house on the block. What are you waiting for? Schedule a tour today and come make this house your next home!

    Zillow last checked:

    Listing updated:

    Listed by:

    Christopher S Looney 660-329-1195,

    EXP Realty, LLC

    Bought with:

    MEMBER NON

    NON MEMBER

    Source: Central Missouri BOR,MLS#: 23-180MLS Logo

    Facts & features

    Interior

    Bedrooms & bathrooms
    • Bedrooms: 4
    • Bathrooms: 2
    Other
    • Level: Upper
    • Area: 201.5
    • Dimensions: 15.50 x 13.00
    Other
    • Level: Upper
    • Area: 93.6
    • Dimensions: 10.40 x 9.00
    Other
    • Level: Upper
    • Area: 261
    • Dimensions: 14.50 x 18.00
    Other
    • Level: Upper
    • Area: 60
    • Dimensions: 12.00 x 5.00
    Other
    • Level: Upper
    • Area: 168
    • Dimensions: 12.00 x 14.00
    Other
    • Level: Upper
    • Area: 95
    • Dimensions: 9.50 x 10.00
    Other
    • Level: Upper
    • Area: 95
    • Dimensions: 9.50 x 10.00
    Other
    • Description: Laundry Room
    • Level: Upper
    • Area: 38.5
    • Dimensions: 5.50 x 7.00
    Other
    • Level: Lower
    • Area: 143
    • Dimensions: 11.00 x 13.00
    Other
    • Level: Lower
    • Area: 143
    • Dimensions: 11.00 x 13.00
    Other
    • Level: Lower
    • Area: 56
    • Dimensions: 7.00 x 8.00
    Appliances
    • Included: Range/Oven, Dishwasher, Microwave, Refrigerator
    Interior area
    • Total structure area: 1,790
    • Total interior livable area: 1,790 sqft
    • Finished area above ground: 0
    • Finished area below ground: 342

    Property

    Parking
    • Total spaces: 1
    • Parking features: Garage - Attached
    • Attached garage spaces: 1
    Lot
    • Size: 10,018 sqft
    • Dimensions: 100' x 100'
    Details
    • Parcel number: 149029402031
    • Zoning: R-1

    Construction

    Type & style
    • Home type: SingleFamily
    • Property subtype: Single Family Residence
    Condition
    • Year built: 1966

    Community & neighborhood

    Location
    • Region: Carrollton
    • Subdivision: Warren's 3rd Addition

    Other

    Other facts
    • Listing terms: Relocation Property

    Price history

    DateEventPrice
    8/15/2023Sold--
    Source: Central Missouri BOR #23-180 Report a problem
    6/14/2023Pending sale$165,000$92/sqft
    Source: Central Missouri BOR #23-180 Report a problem
    5/16/2023Listed for sale$165,000$92/sqft
    Source: Central Missouri BOR #23-180 Report a problem
    4/11/2023Pending sale$165,000$92/sqft
    Source: Central Missouri BOR #23-180 Report a problem
    4/6/2023Listed for sale$165,000+37.6%$92/sqft
    Source: Central Missouri BOR #23-180 Report a problem
    5/9/2019Listing removed$119,900$67/sqft
    Source: United Country Report a problem
    5/7/2019Listed for sale$119,900$67/sqft
    Source: United Country Report a problem
    5/7/2019Pending sale$119,900$67/sqft
    Source: United Country Report a problem
    5/3/2019Sold--
    Source: Agent Provided Report a problem
    10/2/2018Price change$119,900-6%$67/sqft
    Source: Sell Well Realty, LLC #18-324 Report a problem
    6/8/2018Listed for sale$127,500-5.5%$71/sqft
    Source: Sell Well Realty, LLC #18-324 Report a problem
    5/7/2018Listing removed$134,900$75/sqft
    Source: Sell Well Realty, LLC #17-708 Report a problem
    11/16/2017Listed for sale$134,900$75/sqft
    Source: Sell Well Realty, LLC #17-708 Report a problem

    Public tax history

    YearProperty taxesTax assessment
    2025$946 +0.2%$15,200
    2024$944 +0.1%$15,200
    2023$943 -1.1%$15,200
    2022$954 $15,200
    2021-- $15,200
    2020$948 +0.4%$15,200
    2019$945 $15,200
    2018-- $15,200
    2017-- $15,200
    2016-- $15,200
    2015-- $15,200
    2014-- $15,200 +55.1%
    2013-- $9,800

    Find assessor info on the county website

    Neighborhood: 64633

    Nearby schools

    GreatSchools rating