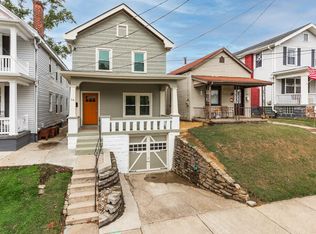
Beautiful 3 bedroom home with a spacious and private backyard, great updates, and plenty of storage! Enjoy the convenience of second-floor laundry, ideally located near all three bedrooms, making everyday living a breeze. This inviting 3 bedroom, 1.5-bath home offers a wonderful combination of comfort, functionality, and convenience. The one-car garage provides convenient parking and additional storage, while the basement offers even more space for storage, hobbies, or future possibilities.
The home has several valuable improvements, including a waterproofed basement, French drain, leaf gutter guards, Whole-home air purification system integrated into the HVAC system for enhanced indoor air quality, and a brand-new water heater, providing added peace of mind for the next owner.
Out back, you'll find a large, flat backyard that offers plenty of room to entertain, garden, play, or simply enjoy your own outdoor space. And the storage possibilities are hard to beat with a brand-new 80-foot shed, perfect for lawn equipment, tools, hobbies, workshop space, or whatever you need to tuck away.
This home is close to shopping, dining, parks, schools, and major roadways. With its comfortable layout, important updates, generous yard, garage, and incredible storage space, this is a home that offers both charm and practicality in a convenient Northern Kentucky location.
Pending
$240,000
8 W 32nd St, Covington, KY 41015
3beds
1,584sqft
Single Family Residence, Residential
Built in 1944
3,920 Square Feet Lot
$-- Zestimate®
$152/sqft
$-- HOA
What's special
Waterproofed basementSpacious and private backyardBrand-new water heaterIncredible storage spaceComfortable layoutLeaf gutter guardsFrench drain
- 24 days
- 676
- 92
Zillow last checked:
Listing updated:
Listed by:
Gabriella DeAngelis 859-308-9733,
Coldwell Banker Realty FM
Source: NKMLS,MLS#: 646511
Facts & features
Interior
Bedrooms & bathrooms
- Bedrooms: 3
- Bathrooms: 2
- Full bathrooms: 1
- 1/2 bathrooms: 1
Primary bedroom
- Features: Carpet Flooring
- Level: Second
Bedroom 2
- Features: Carpet Flooring
- Level: Second
Bedroom 3
- Features: Carpet Flooring
- Level: Second
Dining room
- Features: Luxury Vinyl Flooring
- Level: First
Kitchen
- Features: Luxury Vinyl Flooring
- Level: First
Living room
- Features: Carpet Flooring
- Level: First
Primary bath
- Features: Tile Flooring
- Level: Second
Heating
- Has Heating (Unspecified Type)
Cooling
- Central Air
Appliances
- Included: Washer/Dryer Stacked, Electric Range, Dishwasher, Microwave, Refrigerator
Features
- Windows: Vinyl Frames
- Basement: Full
- Number of fireplaces: 1
- Fireplace features: Inoperable
Interior area
- Total structure area: 1,584
- Total interior livable area: 1,584 sqft
Property
Parking
- Total spaces: 1
- Parking features: Driveway, Garage, Garage Faces Front
- Garage spaces: 1
- Has uncovered spaces: Yes
Features
- Levels: Two
- Stories: 2
Lot
- Size: 3,920 Square Feet
- Dimensions: 50 x 79
Details
- Additional structures: Shed(s)
- Parcel number: 0561314021.00
Construction
Type & style
- Home type: SingleFamily
- Architectural style: Traditional
- Property subtype: Single Family Residence, Residential
Materials
- Vinyl Siding
- Foundation: Block
- Roof: Shingle
Condition
- New construction: No
- Year built: 1944
Utilities & green energy
- Sewer: Public Sewer
- Water: Public
Community & HOA
HOA
- Has HOA: No
Location
- Region: Covington
Financial & listing details
- Price per square foot: $152/sqft
- Tax assessed value: $139,000
- Annual tax amount: $1,842
- Date on market: 9/10/2026
- Cumulative days on market: 25 days
Estimated market value
Not available
Estimated sales range
Not available
Not available
Price history
| Date | Event | Price |
|---|---|---|
| 9/13/2026 | Pending sale | $240,000$152/sqft |
Source:  NKMLS #646511 Report a problem NKMLS #646511 Report a problem | ||
| 9/10/2026 | Listed for sale | $240,000+72.7%$152/sqft |
Source: NKMLS #646511 Report a problem | ||
| 4/26/2018 | Sold | $139,000-3.4%$88/sqft |
Source: Public Record Report a problem | ||
| 3/6/2018 | Pending sale | $143,900$91/sqft |
Source: Paragon Realty Partners #513260 Report a problem | ||
| 3/6/2018 | Listed for sale | $143,900+212.8%$91/sqft |
Source: Paragon Realty Partners #513260 Report a problem | ||
| 8/7/2017 | Sold | $46,000+26.6%$29/sqft |
Source: Public Record Report a problem | ||
| 3/27/2017 | Sold | $36,340-57.2%$23/sqft |
Source: Public Record Report a problem | ||
| 3/3/2017 | Listed for sale | -- |
Source: Auction.com Report a problem | ||
| 1/3/2016 | Listing removed | $84,900$54/sqft |
Source: RE/MAX Affiliates #445499 Report a problem | ||
| 7/9/2015 | Listed for sale | $84,900-5.6%$54/sqft |
Source: RE/MAX Affiliates #445499 Report a problem | ||
| 8/23/2014 | Listed for sale | $89,900$57/sqft |
Source: HUFF Realty, LLC #435074 Report a problem | ||
Public tax history
| Year | Property taxes | Tax assessment |
|---|---|---|
| 2025 | $1,842 +0.8% | $139,000 |
| 2024 | $1,828 -1.3% | $139,000 |
| 2023 | $1,851 +0.8% | $139,000 |
| 2022 | $1,836 -13.4% | $139,000 |
| 2021 | $2,120 -19.6% | $139,000 |
| 2020 | $2,639 | $139,000 |
| 2019 | $2,639 +237.5% | $139,000 +202.2% |
| 2018 | $782 | $46,000 -42.5% |
| 2017 | $782 -54.2% | $80,000 |
| 2015 | $1,708 +0.8% | $80,000 |
| 2014 | $1,694 | $80,000 |
| 2013 | $1,694 | $80,000 |
| 2012 | -- | $80,000 |
| 2011 | -- | $80,000 |
| 2010 | -- | $80,000 |
| 2009 | -- | $80,000 |
| 2008 | -- | $80,000 |
| 2007 | -- | $80,000 |
| 2006 | -- | $80,000 +14.3% |
| 2005 | -- | $70,000 |
| 2004 | -- | $70,000 |
| 2003 | -- | $70,000 |
| 2002 | -- | $70,000 +29.6% |
| 2001 | -- | $54,000 |
| 2000 | -- | $54,000 |
Find assessor info on the county website
Monthly payment
Est. payment
Payment breakdown
Explore the cost of this home by adjusting the details. Changes won't be saved.Climate risks
Neighborhood: 41015
Nearby schools
Schools provided by the listing agent
- Elementary: Latonia Elementary
- Middle: Holmes Middle School
- High: Holmes Senior High
Source: NKMLS. This data may not be complete. We recommend contacting the local school district to confirm school assignments for this home.

Similar homes
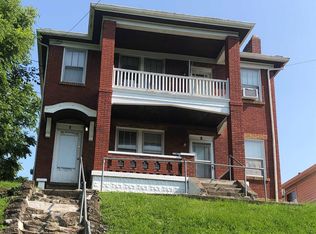
- $250,0003 bd2 ba1.2k sqft3606 Caroline St, Covington, KY 41015For Sale
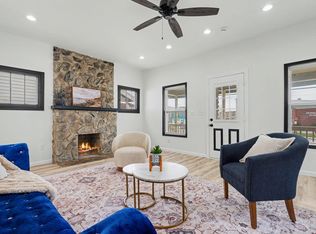 MLS ID #647226, Alejandro Navarrete, Huff Realty - Florence. NKMLS
 - $224,9003 bd2 ba1.2k sqft120 Daniels St, Covington, KY 41015For Sale
 MLS ID #646613, Paige Nantz, Bluegrass Real Estate Group. NKMLS
 - $264,5003 bd3 ba1.6k sqft3611 Glenn Ave, Covington, KY 41015For Sale
 MLS ID #646201, Louis Parker, Lou Park Realty. NKMLS
 - $229,9003 bd2 ba2.1k sqft1914 Garrard St, Covington, KY 41014For Sale
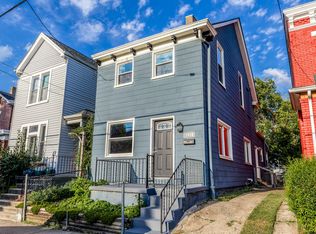 MLS ID #647197, Andrew Duncan, Keller Williams Advisors. NKMLS
 - $249,9003 bd2 ba1k sqft3520 Robb Ave, Cincinnati, OH 45211For Sale
 MLS ID #1894679, Edmund R Ferrall, Comey & Shepherd. Cincy MLS
