Skip main navigation
Off market
Street View
  • $583,600

    8 W 37th St APT C, Savannah, GA 31401

    4beds
    1,777sqft
    Condo
    Built in 1900
    -- sqft lot
    $583,600 Zestimate®
    $328/sqft
    $3,674 Estimated rent

    Home value

    $583,600

    $502,000 - $677,000

    $3,674/mo

    Zestimate® history
    Loading
    Loading...

    Owner options

    List your home for rent

    $3,674/mo

    Rent Zestimate®

    Find your next renter with Zillow Rental Manager. Plus, with online applications, you can quickly screen prospective tenants – for free.

    Learn more

    $3,674/mo

    Rent Zestimate®

    Refinance and save

    $3,842/mo

    Est. payment

    Refinancing to a lower rate could help reduce your monthly payments and save thousands over the life of the loan.

    See today's rates

    $3,842/mo

    Est. payment

    Explore your selling options

    Work with a Zillow partner agent

    Leverage their expertise and Zillow's premium Showcase listings to get your home seen by more buyers.

    Get started

    List with your own agent

    Get your home in front of millions of buyers by listing it on Zillow.

    Learn how to do it

    Sell it yourself

    Take full control of how buyers see your home on Zillow by listing For Sale by Owner (FSBO).

    List your home

    What's special

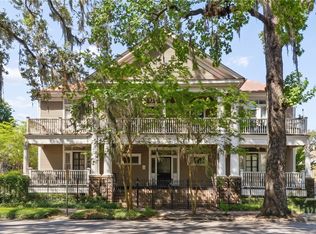
    What a find! With all of us are spending a ton more time at home this 4 Bedroom 3 Full bath Condo has it all! Enormous space for everything you dreamed of in a down/midtown environment! Home office, study, media room, or room for that art studio you have always wanted!! Inner creativity GO wild! Tons of room outside for bikes in a secured area and 3 YES 3 off-street parking spaces! Funny thing is with a 2 second $5 Uber ride to downtown Historic Savannah, you really do not need a car! Cool Downtown/Midtown living with all the space you ever need! From your front door, there is a great 2-mile run around the world-famous Forsyth Park, or walk to one of the 30 restaurants/shops and coffee hangouts in your neighborhood! Library and park right across the street! It gets NO more convenient for SCAD students! You are a 10-minute bike ride from most SCAD buildings! Read your book, enjoy your glass of wine or take a nap on your front porch and enjoy the Down/Midtown living!

    This property is off market, which means it's not currently listed for sale or rent on Zillow. This may be different from what's available on other websites or public sources.

    Facts & features

    Interior

    Bedrooms & bathrooms
    • Bedrooms: 4
    • Bathrooms: 3
    • Full bathrooms: 3
    Heating
    • Forced air, Heat pump, Electric, Gas
    Cooling
    • Central
    Appliances
    • Included: Dishwasher, Dryer, Garbage disposal, Microwave
    • Laundry: Washer Hookup, Dryer Connection, In Hall
    Features
    • Recessed Lighting, High Ceilings, Rear Stairs
    • Flooring: Hardwood
    • Windows: Double Pane Windows
    • Basement: Crawl Space
    • Has fireplace: Yes
    • Fireplace features: Family Room, Masonry, Non-Working
    • Common walls with other units/homes: 1 Common Wall
    Interior area
    • Structure area source: tax assessor
    • Total interior livable area: 1,777 sqft

    Property

    Parking
    • Total spaces: 3
    • Parking features: Off-street
    Features
    • Exterior features: Other, Wood
    • Fencing: Fenced Yard, Wrought Iron
    Lot
    • Features: Corner Lot, City Lot, Lighting-Landscape, None/Condo
    Details
    • Parcel number: 2006512015
    • Lease amount: $1,800
    • Zoning: TC-1
    • Zoning description: Multi Family

    Construction

    Type & style
    • Home type: Condo
    • Architectural style: Traditional, Victorian, Condominium Conversion
    Materials
    • Frame
    • Foundation: Other
    • Roof: Metal
    Condition
    • Renovated, Restored, Updated
    • Year built: 1900

    Utilities & green energy

    • Electric: 220 Volts
    • Gas: Natural Gas
    • Sewer: Public Sewer
    • Water: Public Water
    • Utilities for property: Cable Ready

    Community & neighborhood

    Security
    • Security features: Gated Community, Security Lights, Alarm-Smoke/Fire
    Location
    • Region: Savannah

    HOA & financial

    HOA
    • Has HOA: Yes
    • HOA fee: $330 monthly

    Other

    Other facts
    • Roof: Metal
    • Sewer: Public Sewer
    • Appliances: Dishwasher, Range/Oven, Disposal, Double Oven, Convection Oven, Dryer, Microwave, Washer, Electric Water Heater, Self Cleaning Oven, Plumbed For Ice Maker, W/D Connection
    • FireplaceYN: true
    • Heating: Electric, Heat Pump, Central
    • HeatingYN: true
    • CoolingYN: true
    • AssociationYN: 1
    • RoomsTotal: 6
    • FireplacesTotal: 1
    • Electric: 220 Volts
    • TenantPays: Cable TV, Electricity, Gas, Sewer, Water, Telephone
    • ConstructionMaterials: Frame, Wood
    • LandLeaseAmountFrequency: Monthly
    • PropertyAttachedYN: true
    • WindowFeatures: Double Pane Windows
    • FireplaceFeatures: Family Room, Masonry, Non-Working
    • Cooling: Heat Pump, Central Air, Electric
    • FoundationDetails: Block, Brick/Mortar, Off Ground
    • LotFeatures: Corner Lot, City Lot, Lighting-Landscape, None/Condo
    • ArchitecturalStyle: Traditional, Victorian, Condominium Conversion
    • ExteriorFeatures: Balcony, Other
    • ElectricOnPropertyYN: True
    • OpenParkingSpaces: 3
    • Gas: Natural Gas
    • Basement: Crawl Space
    • CoveredSpaces: 0
    • CommonWalls: 1 Common Wall
    • InteriorFeatures: Recessed Lighting, High Ceilings, Rear Stairs
    • Fencing: Fenced Yard, Wrought Iron
    • Zoning: TC-1
    • ParkingFeatures: Off Street, On Street, Parking Lot
    • LaundryFeatures: Washer Hookup, Dryer Connection, In Hall
    • SecurityFeatures: Gated Community, Security Lights, Alarm-Smoke/Fire
    • RoomKitchenFeatures: Pantry, Breakfast Area, Galley Kitchen
    • CommunityFeatures: Street Lights, Walk To Shopping, Walk to School, Paths/Bike-Walk
    • WaterSource: Public Water
    • RoadSurfaceType: Asphalt
    • ZoningDescription: Multi Family
    • PropertyCondition: Renovated, Restored, Updated
    • Inclusions: Dryer, Washer, ceiling fans, Alarm-Smoke/Fire
    • BuildingAreaSource: tax assessor
    • RoadResponsibility: City
    • LandLeaseAmount: 1800.00
    • Utilities: Cable Ready
    • OpenParkingYN: 3
    • MlsStatus: Active
    • TaxAnnualAmount: 3191
    • AssociationName: West 37th Street Condo Ass./ Jessica
    • AssociationPhone: 912-232-0407
    • Road surface type: Asphalt

    Price history

    DateEventPrice
    8/6/2021Sold$375,000$211/sqft
    Source: Hive MLS #SA235750 Report a problem

    Public tax history

    YearProperty taxesTax assessment
    2025$3,914 -0.1%$135,960 +0.9%
    2024$3,917 -7.9%$134,800 -7.4%
    2023$4,252 +22.4%$145,600 +22.4%
    2022$3,473 -5.3%$118,920
    2021$3,666 +14.9%$118,920
    2020$3,192 -8.8%$118,920 +7.3%
    2019$3,498 -47.6%$110,800
    2018$6,672 +1%$110,800 -4.4%
    2017$6,608 +84.4%$115,840 +34.7%
    2016$3,582 -41.2%$86,000
    2015$6,096 $86,000 -22.4%
    2006-- $110,800 +36.8%
    2005-- $81,000

    Find assessor info on the county website

    Neighborhood: Metropolitan

    Nearby schools

    GreatSchools rating
    Schools provided by the listing agent
    • Elementary: Gadsden
    • Middle: Derenne
    • High: Beach

    Source: The MLS. This data may not be complete. We recommend contacting the local school district to confirm school assignments for this home.

    Get pre-qualified for a loan
    At Zillow Home Loans, we can pre-qualify you in as little as 5 minutes with no impact to your credit score.

    An equal housing lender. NMLS #10287.

    Sell for more on Zillow
    Get a Zillow Showcase℠ listing at no additional cost and you could sell for .
    $583,600
    2% more
    +$11,672
    With Zillow Showcase(estimated)
    $595,272