Skip main navigation
For sale
  • $350,000

    8 W Arch Street #8R, Stonington, CT 06379

    3beds
    960sqft
    : 
    $2,227/mo
    Get pre-qualified
    Single Family Residence
    Built in 1992
    -- sqft lot
    $-- Zestimate®
    $365/sqft
    $17/mo HOA

    What's special

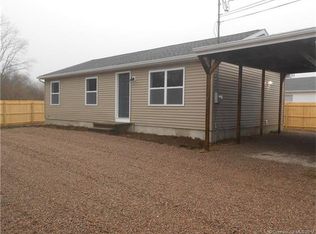
    Small rear deckConvenient carportFenced-in yardWarm bamboo flooring throughout
    Location, convenience, and turnkey single-level living come together in this well-maintained 3 bedroom ranch just moments from downtown Westerly. Enjoy easy access to Wilcox Park, local shops, restaurants, and everything downtown has to offer, with West Vine Elementary School nearby and a scenic pond just across the street. Route 2 is easily accessible, while Westerly's beautiful beaches and downtown Mystic are both within approximately 15 minutes. Inside, warm bamboo flooring throughout subtly nods to the nearby shoreline lifestyle, complemented by an updated eat-in kitchen with granite countertops and stainless steel appliances. The dishwasher and refrigerator are both less than 5 years old. An updated full bathroom and a spacious primary bedroom with a generous closet add to the home's move-in-ready appeal, while 2 additional bedrooms provide flexibility for guests, a home office, or additional living space. A full basement provides plenty of additional storage, while outside you'll find a small rear deck, patio, fenced-in yard, and a convenient carport. The town classifies the property as a condominium, however the HOA has no restrictions. With its thoughtful updates and exceptionally convenient location close to downtown Westerly, the Rhode Island shoreline, and southeastern Connecticut, this turnkey home offers an easy opportunity to settle in and enjoy all that the area has to offer.
    3 hours
    |
    53
    |
    8
    |

    Zillow last checked:

    Listing updated:

    Listed by:

    GREG BROADBENT TEAM,

    Amanda Polansky (203)545-3436,

    RE/MAX Coast and Country 860-536-7600

    Source: Smart MLS,MLS#: 24199146MLS Logo

      Facts & features

      Interior

      Bedrooms & bathrooms
      • Bedrooms: 3
      • Bathrooms: 1
      • Full bathrooms: 1
      Primary bedroom
      • Features: Hardwood Floor
      • Level: Main
      Bedroom
      • Features: Hardwood Floor
      • Level: Main
      Bedroom
      • Features: Hardwood Floor
      • Level: Main
      Bathroom
      • Features: Tub w/Shower, Tile Floor
      • Level: Main
      Kitchen
      • Features: Granite Counters, Hardwood Floor
      • Level: Main
      Living room
      • Features: Hardwood Floor
      • Level: Main
      Heating
      • Heat Pump, Hot Water, Electric, Oil
      Cooling
      • Ceiling Fan(s), Ductless, Window Unit(s)
      Appliances
      • Included: Oven/Range, Microwave, Refrigerator, Dishwasher, Washer, Dryer, Water Heater
      • Laundry: Lower Level
      Features
      • Smart Thermostat
      • Basement: Full,Unfinished,Heated,Storage Space,Interior Entry,Concrete
      • Attic: Access Via Hatch
      • Has fireplace: No
      Interior area
      • Total structure area: 960
      • Total interior livable area: 960 sqft
      • Finished area above ground: 960

      Property

      Parking
      • Total spaces: 2
      • Parking features: Carport, Off Street, Driveway, Shared Driveway, Gravel
      • Garage spaces: 1
      • Has carport: Yes
      • Has uncovered spaces: Yes
      Features
      • Patio & porch: Deck, Patio
      • Exterior features: Rain Gutters
      • Fencing: Full
      Details
      • Parcel number: 2077254
      • Zoning: LS-5

      Construction

      Type & style
      • Home type: SingleFamily
      • Architectural style: Ranch,Other
      • Property subtype: Single Family Residence
      Materials
      • Vinyl Siding
      • Foundation: Concrete Perimeter
      • Roof: Asphalt
      Condition
      • New construction: No
      • Year built: 1992

      Utilities & green energy

      • Sewer: Public Sewer
      • Water: Public
      • Utilities for property: Cable Available
      Green energy
      • Energy efficient items: Thermostat

      Community & HOA

      Community
      • Features: Health Club, Library, Medical Facilities, Park, Playground, Private School(s), Public Rec Facilities, Shopping/Mall
      • Subdivision: Pawcatuck
      HOA
      • Has HOA: Yes
      • Services included: Insurance
      • HOA fee: $200 annually
      Location
      • Region: Pawcatuck

      Financial & listing details

      • Price per square foot: $365/sqft
      • Tax assessed value: $150,600
      • Annual tax amount: $3,148
      • Date on market: 8/15/2026

        Estimated market value

        Not available

        Estimated sales range

        Not available

        Not available

        Price history

        DateEventPrice
        8/15/2026Listed for sale$350,000$365/sqft
        Source: Smart MLS #24199146 Report a problem

        Public tax history

        Tax history is unavailable.

        Monthly payment

        Est. payment

        Payment breakdown

        Explore the cost of this home by adjusting the details. Changes won't be saved.
        All calculations are estimates and provided by Zillow, Inc. for informational purposes only. Actual amounts may vary.
        HOA fees may include property taxes on listings classified as Co-Ops. Contact the listing agent and/or owner for fee details.
        See how much you could borrow to make a competitive offer.

        Climate risks

        Neighborhood: Pawcatuck

        Getting around

        36 / 100
        Car-Dependent
        35 / 100
        Somewhat Bikeable

        Nearby schools

        GreatSchools rating
        Schools provided by the listing agent
        • Elementary: West Vine
        • High: Stonington

        Source: Smart MLS. This data may not be complete. We recommend contacting the local school district to confirm school assignments for this home.

        A local agent can set up tours, give advice and negotiate with sellers.

        Browse local experts

        Similar homes