Skip main navigation
Off market
  • $583,700

    8 W End Ave, New Britain, CT 06052

    5beds
    3,724sqft
    SingleFamily
    Built in 1924
    0.26 Acres Lot
    $583,700 Zestimate®
    $157/sqft
    $3,842 Estimated rent

    Home value

    $583,700

    $543,000 - $630,000

    $3,842/mo

    Zestimate® history
    Loading
    Loading...

    Owner options

    List your home for rent

    $3,842/mo

    Rent Zestimate®

    Find your next renter with Zillow Rental Manager. Plus, with online applications, you can quickly screen prospective tenants – for free.

    Learn more

    $3,842/mo

    Rent Zestimate®

    Refinance and save

    $4,149/mo

    Est. payment

    Refinancing to a lower rate could help reduce your monthly payments and save thousands over the life of the loan.

    See today's rates

    $4,149/mo

    Est. payment

    Explore your selling options

    Work with a Zillow partner agent

    Leverage their expertise and Zillow's premium Showcase listings to get your home seen by more buyers.

    Get started

    List with your own agent

    Get your home in front of millions of buyers by listing it on Zillow.

    Learn how to do it

    Sell it yourself

    Take full control of how buyers see your home on Zillow by listing For Sale by Owner (FSBO).

    List your home

    What's special

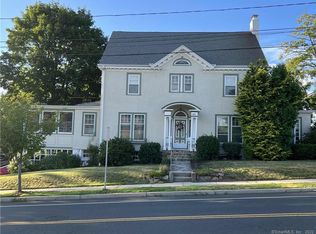
    Experience the authentic charm of this stunning West End home the moment you walk through the door. Just a short walk to Walnut Hill Park, this meticulously updated 5 bedroom, 3 ½ bath Colonial offers an elegant entry foyer leading to a spacious front to back living room with fireplace and wood burning insert. French doors lead you to the sun-drenched family room surrounded by 3 walls of windows and another cozy fireplace. Just off the main foyer is the formal dining room which offers a classic feel with its French doors, two built-in corner hutches, side deck and butler's pantry with granite counters and glass front built-ins. Recently updated eat-in Kitchen features new granite counters, appliances and generous cabinet space. Main floor laundry just off kitchen. The gracious staircase takes you to the 2nd floor landing and opens to a large alcove with its beautiful Palladian window. A 28 ft. front to back master bedroom features a fireplace and newly completed master bathroom with Radiant heat. Two additional large bedrooms, one of which includes a dressing room, completes this level. The main staircase continues to the 3rd level has 2 large bedrooms and an updated full bath. Partially finished walk-out lower level offers a newly updated full bath, tile floors, cabinets and counters. Many additional updates including a new gas furnace, stone patio and fire pit in 2016. Gorgeous hardwood floors throughout, 2 car tandem garage and freshly painted inside and out.

    This property is off market, which means it's not currently listed for sale or rent on Zillow. This may be different from what's available on other websites or public sources.

    Facts & features

    Interior

    Bedrooms & bathrooms
    • Bedrooms: 5
    • Bathrooms: 4
    • Full bathrooms: 3
    • 1/2 bathrooms: 1
    Heating
    • Radiant, Oil
    Cooling
    • None
    Appliances
    • Included: Dishwasher, Garbage disposal, Refrigerator
    Features
    • Security System, Cable - Available, Auto Garage Door Opener, Cable - Pre-wired
    • Flooring: Hardwood
    • Basement: Partially finished
    • Has fireplace: Yes
    Interior area
    • Total interior livable area: 3,724 sqft

    Property

    Parking
    • Total spaces: 2
    • Parking features: Garage - Attached
    Features
    • Exterior features: Other
    Lot
    • Size: 0.26 Acres
    Details
    • Parcel number: NBRIME6DB80

    Construction

    Type & style
    • Home type: SingleFamily
    • Architectural style: Colonial
    Materials
    • Roof: Other
    Condition
    • Year built: 1924

    Utilities & green energy

    • Water: Public Water Connected

    Community & neighborhood

    Location
    • Region: New Britain

    Other

    Other facts
    • Appliances Included: Dishwasher, Dryer, Oven/Range, Range Hood, Washer, Disposal, Refrigerator, Microwave
    • Attic Description: Storage Space, Access Via Hatch
    • Attic YN: 1
    • Basement Description: Partially Finished, Walk-out, Heated, Interior Access, Garage Access
    • Driveway Type: Paved
    • Direct Waterfront YN: 0
    • Heat Type: Radiator, Radiant
    • Interior Features: Security System, Cable - Available, Auto Garage Door Opener, Cable - Pre-wired
    • Fuel Tank Location: Above Ground
    • Home Warranty Offered YN: 0
    • Nearby Amenities: Library, Park, Public Rec Facilities, Public Transportation, Walk to Bus Lines, Health Club, Medical Facilities, Playground/Tot Lot
    • Energy Features: Storm Doors, Storm Windows, Fireplace Insert
    • Lot Description: Level Lot, Corner Lot, Fence - Privacy, Professionally Landscaped
    • Exterior Features: Deck, Lighting, Patio, Sidewalk
    • Property Type: Single Family For Sale
    • Style: Colonial
    • Swimming Pool YN: 0
    • Fireplaces Total: 3
    • Heat Fuel Type: Natural Gas
    • Flood Zone YN: 0
    • Hot Water Description: Natural Gas
    • Rooms Additional: Sitting Room, Foyer, Laundry Room
    • Sewage System: Public Sewer Connected
    • Water Source: Public Water Connected
    • In Law Apartment YNP: Possible
    • Exterior Siding: Aluminum
    • Room Count: 11
    • Cooling System: Window Unit
    • Construction Description: Frame
    • Foundation Type: Concrete
    • Waterfront Description: Not Applicable
    • Roof Information: Asphalt Shingle
    • Property Tax: 7455
    • Assessed Value: 147630
    • Laundry Room Info: Main Level
    • Tax Year: July 2018-June 2019

    Price history

    DateEventPrice
    3/27/2019Sold$321,500+2.1%$86/sqft
    Source: Smart MLS #170114536 Report a problem
    2/13/2019Pending sale$314,900$85/sqft
    Source: The Joseph J. Gustin Company #170114536 Report a problem
    9/26/2018Price change$314,900-1.6%$85/sqft
    Source: The Joseph J. Gustin Company #170114536 Report a problem
    9/22/2018Price change$319,900-1.6%$86/sqft
    Source: The Joseph J. Gustin Company #170114536 Report a problem
    8/22/2018Listed for sale$325,000+35.4%$87/sqft
    Source: The Joseph J. Gustin Company #170114536 Report a problem
    6/4/2015Sold$240,000-4%$64/sqft
    Source: Public Record Report a problem
    9/13/2014Listing removed$249,900$67/sqft
    Source: Wethersfield - WEICHERT, REALTORS - The Zubretsky Group #G675745 Report a problem
    5/31/2014Price change$249,900-5.5%$67/sqft
    Source: Wethersfield - WEICHERT, REALTORS - The Zubretsky Group #G675745 Report a problem
    3/11/2014Listed for sale$264,500$71/sqft
    Source: Weichert Realtors ZubretskyGrp #G675745 Report a problem
    11/4/2013Listing removed$264,500$71/sqft
    Source: Wethersfield - WEICHERT, REALTORS - The Zubretsky Group #G650278 Report a problem
    5/7/2013Listed for sale$264,500+52.9%$71/sqft
    Source: Weichert Realtors The Zubretsky Group #G650278 Report a problem
    3/25/1987Sold$173,000$46/sqft
    Source: Public Record Report a problem

    Public tax history

    YearProperty taxesTax assessment
    2025$11,280 -1%$287,910
    2024$11,398 +3.4%$287,910
    2023$11,021 +9.2%$287,910 +41.2%
    2022$10,090 $203,840
    2021$10,090 -2%$203,840
    2020$10,294 +38.1%$203,840 +38.1%
    2019$7,455 $147,630
    2018$7,455 -2.8%$147,630 -2.8%
    2017$7,671 $151,900
    2016$7,671 +3.1%$151,900
    2015$7,443 $151,900

    Find assessor info on the county website

    Neighborhood: 06052

    Nearby schools

    GreatSchools rating
    Get pre-qualified for a loan
    At Zillow Home Loans, we can pre-qualify you in as little as 5 minutes with no impact to your credit score.

    An equal housing lender. NMLS #10287.

    Sell for more on Zillow
    Get a Zillow Showcase℠ listing at no additional cost and you could sell for .
    $583,700
    2% more
    +$11,674
    With Zillow Showcase(estimated)
    $595,374