Skip main navigation
Off market
Street View
  • $472,100

    8 W Minglewood Dr, Middletown, DE 19709

    4beds
    1,875sqft
    SingleFamily
    Built in 2001
    0.25 Acres Lot
    $472,100 Zestimate®
    $252/sqft
    $3,054 Estimated rent

    Home value

    $472,100

    $448,000 - $496,000

    $3,054/mo

    Zestimate® history
    Loading
    Loading...

    Owner options

    List your home for rent

    $3,054/mo

    Rent Zestimate®

    Find your next renter with Zillow Rental Manager. Plus, with online applications, you can quickly screen prospective tenants – for free.

    Learn more

    $3,054/mo

    Rent Zestimate®

    Refinance and save

    $2,263/mo

    Est. payment

    Refinancing to a lower rate could help reduce your monthly payments and save thousands over the life of the loan.

    See today's rates

    $2,263/mo

    Est. payment

    Explore your selling options

    Work with a Zillow partner agent

    Leverage their expertise and Zillow's premium Showcase listings to get your home seen by more buyers.

    Get started

    List with your own agent

    Get your home in front of millions of buyers by listing it on Zillow.

    Learn how to do it

    Sell it yourself

    Take full control of how buyers see your home on Zillow by listing For Sale by Owner (FSBO).

    List your home

    What's special

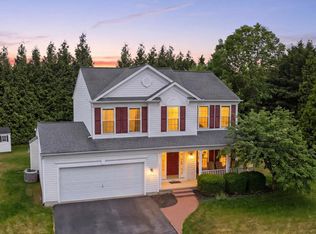
    * * * Price Reduced * * * Welcome Home! This meticulously maintained home boasts pride of ownership both inside & out! Situated in the popular community of Cricklewood & located in the desirable Appoquinimink School District - this home is truly a MUST SEE! The exterior of the home features mature landscaping with beautiful stone accent for an added touch of curb appeal. As you enter, gleaming hardwood, fresh paint & flowing floor plan welcome you to this fantastic home. The spacious eat-in kitchen features tile flooring, newly installed granite, new stove & slider access to the spacious rear yard complete with patio for outdoor entertaining. The adjacent formal dining room is the perfect place to host your next dinner gathering. The flowing floor plan of this home makes the entertaining possibilities endless! Retire for the evening to the master suite featuring an oversized walk-in closet & private master bath complete with soaking tub. Three additional spacious bedrooms & full bath can be found on the upper level of this home! The partially finished basement is ideal for a workout, craft or additional recreation area. There's also two unfinished areas in the basement for additional storage & rough-in for a bathroom. Features include, but not limited to: Newer HVAC (2018), newly installed egress window, freshly landscaped exterior, new hot water heater (2018), new carpet (stairs/2nd floor), new stove, new granite counters, new sink/faucet, new garbage disposal, new ceiling fans, new bathroom faucets/towel racks, new LED recessed lighting in kitchen/living room/basement, newly installed stairs leading to rear patio, fresh paint (foyer/hall/kitchen/basement), Invisible Fence Pet Containment System in the rear yard just to name a few! Add this home to your tour today!

    This property is not currently displayed as for sale or rent on Zillow. This may be different from what's on other websites or public sources.
    Facts & features

    Interior

    Bedrooms & bathrooms
    • Bedrooms: 4
    • Bathrooms: 3
    • Full bathrooms: 2
    • 1/2 bathrooms: 1
    Heating
    • Forced air
    Cooling
    • Other
    Features
    • Flooring: Carpet
    • Basement: Partially finished
    • Has fireplace: Yes
    Interior area
    • Total interior livable area: 1,875 sqft

    Property

    Parking
    • Parking features: Garage - Attached
    Features
    • Exterior features: Other
    Lot
    • Size: 0.25 Acres
    Details
    • Parcel number: 2301900048

    Construction

    Type & style
    • Home type: SingleFamily
    • Architectural style: Colonial
    Materials
    • Foundation: Crawl/Raised
    • Roof: Asphalt
    Condition
    • Year built: 2001

    Community & HOA

    Location
    • Region: Middletown

    Financial & listing details

    • Price per square foot: $252/sqft
    • Tax assessed value: $474,700

    Price history

    DateEventPrice
    11/1/2019Sold$333,000-0.4%$178/sqft
    Source: Public Record Report a problem
    8/25/2019Price change$334,500-1%$178/sqft
    Source: Patterson-Schwartz Real Estate #DENC484436 Report a problem
    8/6/2019Listed for sale$338,000+70.8%$180/sqft
    Source: Patterson-Schwartz Real Estate #DENC484436 Report a problem
    1/16/2002Sold$197,927$106/sqft
    Source: Public Record Report a problem

    Public tax history

    YearProperty taxesTax assessment
    2025-- $474,700 +474%
    2024$3,046 +19.6%$82,700
    2023$2,547 +0.2%$82,700
    2022$2,543 +2.2%$82,700
    2021$2,487 +1.2%$82,700
    2020$2,458 +8.3%$82,700
    2019$2,269 +8.5%$82,700 +0.4%
    2017$2,091 -1.6%$82,400
    2016$2,126 $82,400
    2015$2,126 +3%$82,400
    2014$2,064 $82,400
    2013-- $82,400
    2012-- $82,400
    2011-- $82,400
    2010-- $82,400
    2009-- $82,400
    2008-- $82,400
    2007-- $82,400
    2006-- $82,400
    2005-- $82,400
    2004-- $82,400
    2003-- $82,400
    2002-- $82,400 +2188.9%
    2001-- $3,600
    Find assessor info on the county website

    Neighborhood: 19709

    Nearby schools

    GreatSchools rating
    Get a cash offer in 3 minutes
    Find out how much your home could sell for in as little as 3 minutes with a no-obligation cash offer.
    Estimated market value
    $472,100
    Get a cash offer in 3 minutes
    Find out how much your home could sell for in as little as 3 minutes with a no-obligation cash offer.
    Estimated market value
    $472,100