
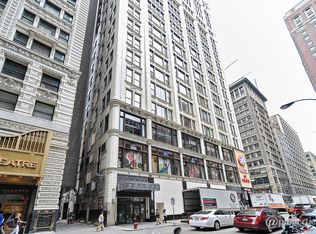
Live in the heart of the Loop! This beautiful split 2-bedroom, 2-bath condo features an open-concept layout, private balcony with open city views, and a modern kitchen with granite countertops and all-new stainless steel appliances. The spacious primary suite offers a walk-in closet and en-suite bath. The second bedroom is a true full bedroom with a window-not a lofted space like many other units in the building. Additional highlights include in-unit laundry and generous storage throughout. Full-service building amenities including 24-hour door staff, fitness center, party room, business center, rooftop terrace with grills, and pet-friendly areas. Recent building improvements include elevator upgrades and a 4-pipe HVAC system. Prime downtown location just steps from Millennium Park, the Art Institute, theaters, State Street shopping, Target, the lakefront, and all major public transportation. Experience the best of city living! Deeded indoor valet parking available for $20,000.
Contingent
$305,000
8 W Monroe St APT 1509, Chicago, IL 60603
2beds
--sqft
Condominium, Single Family Residence
Built in 1912
-- sqft lot
$-- Zestimate®
$--/sqft
$983/mo HOA
What's special
En-suite bathIn-unit laundryRooftop terrace with grillsOpen-concept layoutGenerous storage throughoutAll-new stainless steel appliancesWalk-in closet
- 23 days |
- 526 |
- 40 |
Zillow last checked:
Listing updated:
Listed by:
Whitney Wang 312-857-4658,
Prospect Equities Real Estate,
Ying Zhan 773-415-8583,
Prospect Equities Real Estate
Source: MRED as distributed by MLS GRID,MLS#: 12677607

Facts & features
Interior
Bedrooms & bathrooms
- Bedrooms: 2
- Bathrooms: 2
- Full bathrooms: 2
Rooms
- Room types: No additional rooms
Primary bedroom
- Features: Flooring (Carpet), Window Treatments (Blinds), Bathroom (Full)
- Level: Main
- Area: 192 Square Feet
- Dimensions: 12X16
Bedroom 2
- Features: Flooring (Carpet), Window Treatments (Blinds)
- Level: Main
- Area: 99 Square Feet
- Dimensions: 9X11
Dining room
- Features: Flooring (Hardwood)
- Level: Main
- Dimensions: COMBO
Kitchen
- Features: Flooring (Hardwood)
- Level: Main
- Area: 100 Square Feet
- Dimensions: 10X10
Laundry
- Features: Flooring (Vinyl)
- Level: Main
- Area: 16 Square Feet
- Dimensions: 4X4
Living room
- Features: Flooring (Hardwood)
- Level: Main
- Area: 228 Square Feet
- Dimensions: 12X19
Heating
- Forced Air
Cooling
- Central Air
Appliances
- Included: Range, Microwave, Dishwasher, Refrigerator, Freezer, Washer, Dryer, Disposal, Stainless Steel Appliance(s)
- Laundry: Washer Hookup, In Unit
Features
- Flooring: Hardwood
- Basement: None
Interior area
- Total structure area: 0
Property
Parking
- Total spaces: 1
- Parking features: Yes, Garage Owned, Attached, Garage
- Attached garage spaces: 1
Accessibility
- Accessibility features: No Disability Access
Features
- Patio & porch: Roof Deck, Deck
- Exterior features: Balcony, Dog Run, Outdoor Grill
Details
- Additional parcels included: 17162060331167
- Parcel number: 17162060331106
- Special conditions: None
Construction
Type & style
- Home type: Condo
- Property subtype: Condominium, Single Family Residence
Materials
- Brick
Condition
- New construction: No
- Year built: 1912
- Major remodel year: 2007
Utilities & green energy
- Sewer: Public Sewer
- Water: Lake Michigan
Community & HOA
HOA
- Has HOA: Yes
- Amenities included: Bike Room/Bike Trails, Door Person, Elevator in Residence, Exercise Room, Storage, Health Club, On Site Manager/Engineer, Party Room, Sundeck, Service Elevator(s), Valet/Cleaner, Business Center
- Services included: Heat, Air Conditioning, Water, Gas, Insurance, Doorman, Cable TV, Exercise Facilities, Exterior Maintenance, Scavenger, Internet
- HOA fee: $983 monthly
Location
- Region: Chicago
Financial & listing details
- Tax assessed value: $269,380
- Annual tax amount: $6,159
- Date on market: 6/14/2026
- Ownership: Condo
Estimated market value
Not available
Estimated sales range
Not available
Not available
Price history
| Date | Event | Price |
|---|---|---|
| 6/23/2026 | Contingent | $305,000 |
Source: | ||
| 6/14/2026 | Listed for sale | $305,000+3.4% |
Source: | ||
| 6/21/2021 | Sold | $295,000-1.6% |
Source: | ||
| 5/6/2021 | Pending sale | $299,900 |
Source: BHHS Chicago #10987253 Report a problem | ||
| 2/24/2021 | Price change | $299,900-7.7% |
Source: Berkshire Hathaway HomeServices Chicago #10987253 Report a problem | ||
| 2/4/2021 | Listed for sale | $325,000 |
Source: Berkshire Hathaway HomeServices Chicago #10987253 Report a problem | ||
| 12/30/2020 | Listing removed | -- |
Source: Zillow Rental Manager Report a problem | ||
| 12/15/2020 | Price change | $1,800-25% |
Source: Zillow Rental Manager Report a problem | ||
| 12/7/2020 | Listed for rent | $2,400+4.3% |
Source: Zillow Rental Manager Report a problem | ||
| 7/22/2019 | Listing removed | $325,000 |
Source: Berkshire Hathaway HomeServices KoenigRubloff Realty Group #10421306 Report a problem | ||
| 7/15/2019 | Price change | $325,000-3% |
Source: Berkshire Hathaway HomeServices KoenigRubloff Realty Group #10421306 Report a problem | ||
| 7/8/2019 | Price change | $335,000-1.5% |
Source: Berkshire Hathaway HomeServices KoenigRubloff Realty Group #10421306 Report a problem | ||
| 6/18/2019 | Listed for sale | $340,000-16.5% |
Source: Berkshire Hathaway HomeServices KoenigRubloff #10421306 Report a problem | ||
| 8/17/2017 | Listing removed | $2,300 |
Source: Zillow Rental Network Report a problem | ||
| 6/17/2017 | Listed for rent | $2,300+91.7% |
Source: Jameson Sotheby's International Realty #09661484 Report a problem | ||
| 1/10/2014 | Listing removed | $1,200 |
Source: Owner Report a problem | ||
| 11/11/2013 | Listed for rent | $1,200 |
Source: Owner Report a problem | ||
| 8/29/2006 | Sold | $407,000 |
Source: Public Record Report a problem | ||
Public tax history
| Year | Property taxes | Tax assessment |
|---|---|---|
| 2024 | -- | $26,938 -2.7% |
| 2023 | $6,114 +3% | $27,694 |
| 2022 | $5,936 +2.4% | $27,694 |
| 2021 | $5,796 -1% | $27,694 +9.4% |
| 2020 | $5,852 +1.4% | $25,317 -8.2% |
| 2019 | $5,769 +1.7% | $27,573 |
| 2018 | $5,670 +20.4% | $27,573 +31.4% |
| 2017 | $4,709 +6.9% | $20,983 |
| 2016 | $4,404 +9% | $20,983 |
| 2015 | $4,039 +13% | $20,983 +15.4% |
| 2014 | $3,573 +2% | $18,186 |
| 2013 | $3,504 +1% | $18,186 |
| 2012 | $3,470 -25.1% | $18,186 -31.7% |
| 2011 | $4,635 | $26,626 |
Find assessor info on the county website
Monthly payment
Est. payment$--/mo
Payment breakdown
Explore the cost of this home by adjusting the details. Changes won't be saved.All calculations are estimates and provided by Zillow, Inc. for informational purposes only. Actual amounts may vary.
HOA fees may include property taxes on listings classified as Co-Ops. Contact the listing agent and/or owner for fee details.
Mortgage interest rates are dependent on a number of factors, including credit score, down payment, and repayment length. Interest rate data provided by Zillow Group Marketplace, Inc. as of 1/1/1970 from various mortgage lenders with which we have lead or other similar arrangements; the Estimated Payment is an average of those rates.
See how much you could borrow to make a competitive offer.
Climate risks
Neighborhood: The Loop
Nearby schools
GreatSchools rating
- 8/10South Loop Elementary SchoolGrades: PK-8Distance: 1.5 mi
- 1/10Phillips Academy High SchoolGrades: 9-12Distance: 3.9 mi
Schools provided by the listing agent
- District: 299
Source: MRED as distributed by MLS GRID. This data may not be complete. We recommend contacting the local school district to confirm school assignments for this home.
A local agent can set up tours, give advice and negotiate with sellers.
- Illinois
- Cook County
- Chicago
- 60603
- The Loop
- 8 W Monroe St Apartment 1509