Skip main navigation
Sold for $650,000
  • $650,000

    8 W Northern Pkwy, Baltimore, MD 21210

    5beds
    4,014sqft
    Single Family Residence
    Built in 1954
    10,079 Square Feet Lot
    $657,000 Zestimate®
    $162/sqft
    $5,038 Estimated rent

    Home value

    $657,000

    $558,000 - $769,000

    $5,038/mo

    Zestimate® history
    Loading
    Loading...

    Owner options

    List your home for rent

    $5,038/mo

    Rent Zestimate®

    Find your next renter with Zillow Rental Manager. Plus, with online applications, you can quickly screen prospective tenants – for free.

    Learn more

    $5,038/mo

    Rent Zestimate®

    Refinance and save

    $4,241/mo

    Est. payment

    Refinancing to a lower rate could help reduce your monthly payments and save thousands over the life of the loan.

    See today's rates

    $4,241/mo

    Est. payment

    Explore your selling options

    Work with a Zillow partner agent

    Leverage their expertise and Zillow's premium Showcase listings to get your home seen by more buyers.

    Get started

    List with your own agent

    Get your home in front of millions of buyers by listing it on Zillow.

    Learn how to do it

    Sell it yourself

    Take full control of how buyers see your home on Zillow by listing For Sale by Owner (FSBO).

    List your home

    What's special

    Home officeExceptional in-law suiteVibrant plantsCozy wood-burning fireplaceBuilt-in bookshelvesBuilt-in barVersatile in-law suite
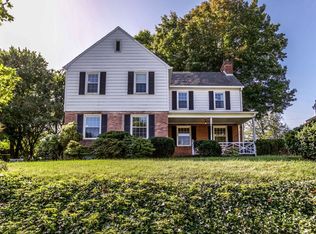
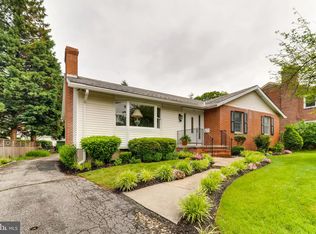
    8 W Northern Parkway is a stunning and private home in the highly desired Roland Park neighborhood. The home offers 5 spacious bedrooms, 4.5 baths, and an exceptional in-law suite, perfect for multi-generational living or guests. Step into a grand foyer featuring exquisite custom woodwork, leading to expansive living areas. The generous living room includes stunning hardwood floors and a cozy wood-burning fireplace, creating a warm and inviting atmosphere. Adjacent to the living room is a formal dining room, ideal for large gatherings and dinner parties, with abundant natural light streaming through large bay windows. The nearby study, complete with built-in bookshelves, offers an ideal space for a home office or quiet reading nook. The first-floor bedroom wing includes two spacious bedrooms, each with ample closet space. These rooms share a beautifully designed bathroom, featuring a custom-built shower that adds both elegance and style to the space. Upstairs, you'll find two additional bedrooms, each with expansive closets and a centrally located bathroom. The finished lower level is perfect for entertaining with a spacious entertainment room that comfortably accommodates a large sectional sofa—ideal for movie nights. The room also includes a built-in bar. The lower level also includes an exercise room, a laundry room, a full bathroom, and ample storage space for all your needs. A large, separate entrance leads to a versatile in-law suite, featuring a living area, bedroom, and full bathroom. This suite has hookups for a kitchenette and laundry. The property has a beautiful landscaped yard, designed for year-round color and beauty. The vibrant plants ensure that the yard remains full of life no matter the season. Enjoy outdoor living on the beautiful side patio. The property is completed with a 2 car garage. Recent upgrades include a new boiler, partial new roof, and new kitchen appliances. This home is a rare find—don't miss the opportunity to make it yours!

    Zillow last checked:

    Listing updated:

    Listed by:

    Caitlin Regan 443-990-1115,

    Cummings & Co. Realtors,

    Listing Team: Key Group

    Bought with:

    Ben Garner, 462004764

    Real Broker, LLC - Keswick

    Source: Bright MLS,MLS#: MDBA2145132MLS Logo

    Facts & features

    Interior

    Bedrooms & bathrooms
    • Bedrooms: 5
    • Bathrooms: 5
    • Full bathrooms: 4
    • 1/2 bathrooms: 1
    • Main level bathrooms: 2
    • Main level bedrooms: 2
    Basement
    • Area: 1634
    Heating
    • Forced Air, Natural Gas
    Cooling
    • Central Air, Electric
    Appliances
    • Included: Microwave, Dishwasher, Dryer, Refrigerator, Cooktop, Washer, Gas Water Heater
    • Laundry: In Basement
    Features
    • Built-in Features, Cedar Closet(s), Crown Molding, Dining Area, Entry Level Bedroom, Floor Plan - Traditional, Formal/Separate Dining Room, Kitchen - Gourmet, Kitchen Island
    • Flooring: Hardwood
    • Windows: Bay/Bow
    • Basement: Side Entrance,Walk-Out Access,Partially Finished,Exterior Entry,Interior Entry
    • Number of fireplaces: 1
    • Fireplace features: Wood Burning
    Interior area
    • Total structure area: 4,325
    • Total interior livable area: 4,014 sqft
    • Finished area above ground: 2,691
    • Finished area below ground: 1,323

    Property

    Parking
    • Total spaces: 4
    • Parking features: Storage, Garage Faces Front, Driveway, Attached Carport, Garage
    • Garage spaces: 2
    • Carport spaces: 2
    • Has uncovered spaces: Yes
    Accessibility
    • Accessibility features: None
    Features
    • Levels: Three
    • Stories: 3
    • Patio & porch: Porch, Patio, Terrace
    • Pool features: None
    Lot
    • Size: 10,079 sqft
    Details
    • Additional structures: Above Grade, Below Grade
    • Parcel number: 0327154843 015
    • Zoning: R-1-E
    • Special conditions: Standard

    Construction

    Type & style
    • Home type: SingleFamily
    • Architectural style: Cape Cod
    • Property subtype: Single Family Residence
    Materials
    • Brick
    • Foundation: Brick/Mortar
    • Roof: Shingle
    Condition
    • Excellent
    • New construction: No
    • Year built: 1954

    Utilities & green energy

    • Sewer: Public Sewer
    • Water: Public

    Community & neighborhood

    Location
    • Region: Baltimore
    • Subdivision: Chatham
    • Municipality: Baltimore City

    Other

    Other facts
    • Listing agreement: Exclusive Right To Sell
    • Listing terms: Cash,Conventional,FHA,VA Loan
    • Ownership: Fee Simple

    Price history

    DateEventPrice
    3/11/2025Sold$650,000$162/sqft
    Source: Public Record Report a problem
    12/23/2024Sold$650,000$162/sqft
    Source: Bright MLS #MDBA2145132 Report a problem
    12/11/2024Pending sale$650,000$162/sqft
    Source: Bright MLS #MDBA2145132 Report a problem
    11/18/2024Contingent$650,000$162/sqft
    Source: Bright MLS #MDBA2145132 Report a problem
    11/15/2024Listed for sale$650,000+17.3%$162/sqft
    Source: Bright MLS #MDBA2145132 Report a problem
    3/28/2022Sold$554,000$138/sqft
    Source: Public Record Report a problem
    7/15/2021Sold$554,000-4.3%$138/sqft
    Source: Bright MLS #MDBA549136 Report a problem
    5/18/2021Pending sale$579,000$144/sqft
    Source: Bright MLS #MDBA549136 Report a problem
    4/30/2021Listed for sale$579,000+17.2%$144/sqft
    Source: Bright MLS #MDBA549136 Report a problem
    12/18/2015Sold$494,000$123/sqft
    Source: Public Record Report a problem
    12/18/2015Listed for sale$494,000$123/sqft
    Source: Redfin Corp #BA8767213 Report a problem
    10/17/2015Pending sale$494,000$123/sqft
    Source: Redfin Corp #BA8767213 Report a problem
    10/9/2015Listed for sale$494,000+190.6%$123/sqft
    Source: Redfin Corp #BA8767213 Report a problem
    12/14/1998Sold$170,000$42/sqft
    Source: Public Record Report a problem

    Public tax history

    YearProperty taxesTax assessment
    2025-- $542,700 +1.8%
    2024$12,584 $533,200
    2023$12,584 $533,200
    2022$12,584 -5.1%$533,200 -5.1%
    2021$13,261 +4.4%$561,900 +4.4%
    2020$12,703 +4.6%$538,267 -4.2%
    2019$12,145 +4.8%$561,900 +14.4%
    2018$11,588 +12.7%$491,000 +12.7%
    2017$10,282 -3.3%$435,667 +14.5%
    2016$10,631 $380,333 +4.7%
    2015$10,631 $363,300 +8.9%
    2014$10,631 $333,533 +9.8%
    2013-- $303,767 +10.9%
    2012-- $274,000
    2011-- $274,000 -38.9%
    2010-- $448,800 -6.3%
    2009-- $479,180 +14.2%
    2008-- $419,476 +16.6%
    2007-- $359,773 +19.9%
    2006-- $300,070 +10.1%
    2005-- $272,450 -6.7%
    2004-- $292,056 +34.5%
    2003-- $217,210 +6.7%
    2002-- $203,616 +7.2%
    2001-- $190,023

    Find assessor info on the county website

    Neighborhood: The Orchards

    Nearby schools

    GreatSchools rating
    Schools provided by the listing agent
    • Elementary: Roland Park Elementary-middle School
    • Middle: Roland Park
    • District: Baltimore City Public Schools

    Source: Bright MLS. This data may not be complete. We recommend contacting the local school district to confirm school assignments for this home.

    Get a cash offer in 3 minutes
    Find out how much your home could sell for in as little as 3 minutes with a no-obligation cash offer.
    Estimated market value
    $657,000
    Get a cash offer in 3 minutes
    Find out how much your home could sell for in as little as 3 minutes with a no-obligation cash offer.
    Estimated market value
    $657,000