Skip main navigation
Sold for $335,000
  • $335,000

    8 W Orchard Ln, Audubon, PA 19403

    3beds
    1,023sqft
    Single Family Residence
    Built in 1954
    7,792 Square Feet Lot
    $395,700 Zestimate®
    $327/sqft
    $2,312 Estimated rent

    Home value

    $395,700

    $376,000 - $415,000

    $2,312/mo

    Zestimate® history
    Loading
    Loading...

    Owner options

    List your home for rent

    $2,312/mo

    Rent Zestimate®

    Find your next renter with Zillow Rental Manager. Plus, with online applications, you can quickly screen prospective tenants – for free.

    Learn more

    $2,312/mo

    Rent Zestimate®

    Refinance and save

    $2,169/mo

    Est. payment

    Refinancing to a lower rate could help reduce your monthly payments and save thousands over the life of the loan.

    See today's rates

    $2,169/mo

    Est. payment

    Explore your selling options

    Work with a Zillow partner agent

    Leverage their expertise and Zillow's premium Showcase listings to get your home seen by more buyers.

    Get started

    List with your own agent

    Get your home in front of millions of buyers by listing it on Zillow.

    Learn how to do it

    Sell it yourself

    Take full control of how buyers see your home on Zillow by listing For Sale by Owner (FSBO).

    List your home

    What's special

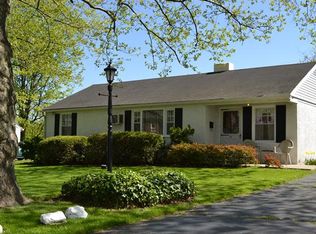
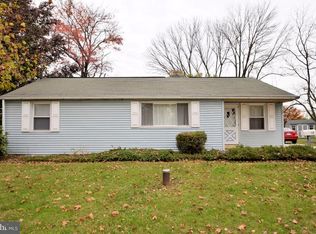
    Welcome to this adorable 3 bedroom ranch sitting in the heart of Audubon just minutes away from major routes, shops and restaurants, Phoenixville’s ever growing downtown and so much more! Nestled in Methacton School district this home is one not to miss! This ranch makes for easy living, all on one floor & very well proportioned room sizes! Upon entering you will be welcomed with tons of natural light through the front of the home. Here is a beautiful entryway with large family room, a fireplace and plenty of wall space for furniture. The open kitchen is straight ahead boasting lots of counter space, cabinetry and room for a kitchen table. One can also enjoy a meal at the breakfast bar! Through the family room is the bedroom wing. You will find a large main bedroom with ample space for a king size bed. Then there are also 2 additional bedrooms (one is currently being used as a playroom). The updated bathroom also sits off this hallway! The expansive full basement is just waiting to be finished! Currently it works wonderful for tons of storage. We cant forget one of the best features of this home, the huge newly finished timbertech deck! This is wonderful for outside entertaining or hanging with the family. It looks over the fully fenced in yard. Last but not least is the oversized one car garage. This can also be great for parking and/or storage! You do not want to miss this beauty! Make your appointment today!

    Zillow last checked:

    Listing updated:

    Listed by:

    Leslie Geraghty 484-620-6642,

    RE/MAX Main Line-Paoli

    Bought with:

    Kelly Eason Corda, AB068707

    Realty One Group Restore - Collegeville

    Source: Bright MLS,MLS#: PAMC2087708MLS Logo

    Facts & features

    Interior

    Bedrooms & bathrooms
    • Bedrooms: 3
    • Bathrooms: 1
    • Full bathrooms: 1
    • Main level bathrooms: 1
    • Main level bedrooms: 3
    Basement
    • Area: 1000
    Heating
    • Forced Air, Oil
    Cooling
    • Central Air, Electric
    Appliances
    • Included: Water Heater
    Features
    • Basement: Unfinished
    • Number of fireplaces: 1
    Interior area
    • Total structure area: 2,023
    • Total interior livable area: 1,023 sqft
    • Finished area above ground: 1,023
    • Finished area below ground: 0

    Property

    Parking
    • Total spaces: 2
    • Parking features: Garage Faces Front, Driveway, Detached
    • Garage spaces: 2
    • Has uncovered spaces: Yes
    Accessibility
    • Accessibility features: None
    Features
    • Levels: One
    • Stories: 1
    • Pool features: None
    Lot
    • Size: 7,792 sqft
    • Dimensions: 75.00 x 0.00
    Details
    • Additional structures: Above Grade, Below Grade
    • Parcel number: 430009946001
    • Zoning: RESIDENTIAL
    • Special conditions: Standard

    Construction

    Type & style
    • Home type: SingleFamily
    • Architectural style: Ranch/Rambler
    • Property subtype: Single Family Residence
    Materials
    • Stucco
    • Foundation: Block
    Condition
    • New construction: No
    • Year built: 1954

    Utilities & green energy

    • Sewer: Public Sewer
    • Water: Public

    Community & neighborhood

    Location
    • Region: Audubon
    • Subdivision: None Available
    • Municipality: LOWER PROVIDENCE TWP

    Other

    Other facts
    • Listing agreement: Exclusive Right To Sell
    • Ownership: Fee Simple

    Price history

    DateEventPrice
    12/27/2023Sold$335,000-4.3%$327/sqft
    Source: Bright MLS #PAMC2087708 Report a problem
    11/13/2023Contingent$350,000$342/sqft
    Source: Bright MLS #PAMC2087708 Report a problem
    11/2/2023Listed for sale$350,000+42%$342/sqft
    Source: Bright MLS #PAMC2087708 Report a problem
    8/6/2019Sold$246,500-1.4%$241/sqft
    Source: Public Record Report a problem
    5/28/2019Pending sale$249,900$244/sqft
    Source: Godfrey Properties #PAMC605302 Report a problem
    5/7/2019Listed for sale$249,900$244/sqft
    Source: Godfrey Properties #PAMC605302 Report a problem
    4/29/2019Pending sale$249,900$244/sqft
    Source: Godfrey Properties #PAMC605302 Report a problem
    4/26/2019Listed for sale$249,900+13.6%$244/sqft
    Source: Godfrey Properties #PAMC605302 Report a problem
    3/11/2016Listing removed$219,900$215/sqft
    Source: Godfrey Properties #6727025 Report a problem
    3/1/2016Pending sale$219,900$215/sqft
    Source: Godfrey Properties #6727025 Report a problem
    2/5/2016Listed for sale$219,900+34.9%$215/sqft
    Source: Godfrey Properties #6727025 Report a problem
    1/5/2015Sold$163,000-8.9%$159/sqft
    Source: Public Record Report a problem
    9/12/2014Price change$179,000-3.2%$175/sqft
    Source: RE/MAX ACHIEVERS #6445441 Report a problem
    8/24/2014Listed for sale$184,900$181/sqft
    Source: RE/MAX ACHIEVERS #6445441 Report a problem

    Public tax history

    YearProperty taxesTax assessment
    2025$4,555 +6.5%$106,310
    2024$4,277 $106,310
    2023$4,277 +5.4%$106,310
    2022$4,057 +3.3%$106,310
    2021$3,929 +1.8%$106,310
    2020$3,860 +0.9%$106,310
    2019$3,825 +2.6%$106,310
    2018$3,729 +3.3%$106,310
    2017$3,611 +2.5%$106,310
    2016$3,522 +1.5%$106,310
    2015$3,470 +2%$106,310
    2014$3,401 +1.6%$106,310
    2013$3,348 +1.6%$106,310
    2012$3,294 +4%$106,310
    2011$3,167 +4.7%$106,310
    2010$3,025 +3.3%$106,310
    2009$2,928 +3.3%$106,310
    2008$2,835 +2.1%--
    2007$2,776 +1.8%--
    2006$2,728 +2.4%--
    2005$2,663 +4.1%--
    2004$2,557 +9.2%--
    2003$2,341 +5.4%--
    2002$2,222 +4%--
    2000$2,137 +2.1%--
    1999$2,094 --

    Find assessor info on the county website

    Neighborhood: 19403

    Nearby schools

    GreatSchools rating
    Schools provided by the listing agent
    • Middle: Arcola
    • High: Methacton
    • District: Methacton

    Source: Bright MLS. This data may not be complete. We recommend contacting the local school district to confirm school assignments for this home.

    Get a cash offer in 3 minutes
    Find out how much your home could sell for in as little as 3 minutes with a no-obligation cash offer.
    Estimated market value
    $395,700
    Get a cash offer in 3 minutes
    Find out how much your home could sell for in as little as 3 minutes with a no-obligation cash offer.
    Estimated market value
    $395,700