Skip main navigation
Off market
  • $2,244,500

    8 W Selfridge Ave, Brant Beach, NJ 08008

    4beds
    2,362sqft
    SingleFamily
    Built in 2014
    4,791 Square Feet Lot
    $2,244,500 Zestimate®
    $950/sqft
    $4,475 Estimated rent

    Home value

    $2,244,500

    $2.02M - $2.49M

    $4,475/mo

    Zestimate® history
    Loading
    Loading...

    Owner options

    List your home for rent

    $4,475/mo

    Rent Zestimate®

    Find your next renter with Zillow Rental Manager. Plus, with online applications, you can quickly screen prospective tenants – for free.

    Learn more

    $4,475/mo

    Rent Zestimate®

    Refinance and save

    $12,276/mo

    Est. payment

    Refinancing to a lower rate could help reduce your monthly payments and save thousands over the life of the loan.

    See today's rates

    $12,276/mo

    Est. payment

    Explore your selling options

    Work with a Zillow partner agent

    Leverage their expertise and Zillow's premium Showcase listings to get your home seen by more buyers.

    Get started

    List with your own agent

    Get your home in front of millions of buyers by listing it on Zillow.

    Learn how to do it

    Sell it yourself

    Take full control of how buyers see your home on Zillow by listing For Sale by Owner (FSBO).

    List your home

    What's special

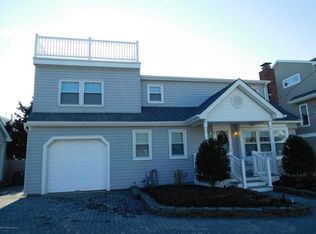
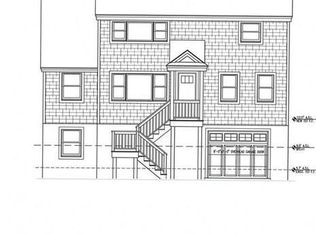
    Located in the much sought after BBYC neighborhood just steps to the beach and bay, this immaculate, very well maintained and tastefully appointed 4 bedroom, 2 full, 2 half bath home will not disappoint. Built by Ted Fluehr in 2014, this home has a functional floor plan with ample space for everyone. The non-reverse living layout greets you with an inviting living room, dining room, and kitchen with a gas fireplace and access to a partially covered porch running the entire width of the home creating additional outdoor living space. Set off of the gathering space are a powder room, laundry area, and an attractive master ensuite. On the top floor, sitting front and center is a family room that can also be utilized for a fifth bedroom if desired. An additional deck perfect for sunning is accessed from the family room. Three additional sizable guest bedrooms, a full hall bathroom, and a half bathroom are spread throughout the remainder of the space. This home is elevator ready. An oversized two-car garage with an excess of space for additional cars and storage is ideal for beach paraphernalia, bikes, kayaks, and paddleboards. The backyard is an oasis with shade and sun options, a paver patio and an eclectic mix of plantings and other garden delights. There is room for a pool if desired.

    This property is off market, which means it's not currently listed for sale or rent on Zillow. This may be different from what's available on other websites or public sources.
    Facts & features

    Interior

    Bedrooms & bathrooms
    • Bedrooms: 4
    • Bathrooms: 4
    • Full bathrooms: 2
    • 1/2 bathrooms: 2
    Heating
    • Forced air
    Cooling
    • Central
    Appliances
    • Included: Dishwasher, Dryer, Microwave, Range / Oven, Refrigerator, Washer
    Features
    • Ceiling Fan(s), Kitchen Island, Recessed Lighting, Dining Area, Open Floorplan, Wood Floors, Attic, Sprinkler System, Entry Level Bedroom, Master Bath(s), Kitchen - Gourmet, Stall Shower
    • Flooring: Hardwood
    • Basement: Partially finished
    • Has fireplace: Yes
    Interior area
    • Total interior livable area: 2,362 sqft
    • Finished area below ground: 0

    Property

    Parking
    • Total spaces: 4
    • Parking features: Garage - Attached
    Features
    • Exterior features: Vinyl
    Lot
    • Size: 4,791 sqft
    Details
    • Parcel number: 18000155400011
    • Special conditions: Standard

    Construction

    Type & style
    • Home type: SingleFamily
    • Architectural style: Contemporary
    Materials
    • Other
    • Foundation: Piling
    • Roof: Asphalt
    Condition
    • Year built: 2014

    Community & neighborhood

    Community
    • Community features: On Site Laundry Available
    Location
    • Region: Brant Beach
    • Municipality: LONG BEACH TWP

    Other

    Other facts
    • Heating: Forced Air, Zoned
    • Appliances: Dishwasher, Refrigerator, Water Heater, Dryer, Microwave, Washer, Self Cleaning Oven, Tankless Water Heater, Stainless Steel Appliance(s), Oven/Range - Gas, Six Burner Stove
    • FireplaceYN: true
    • InteriorFeatures: Ceiling Fan(s), Kitchen Island, Recessed Lighting, Dining Area, Open Floorplan, Wood Floors, Attic, Sprinkler System, Entry Level Bedroom, Master Bath(s), Kitchen - Gourmet, Stall Shower
    • GarageYN: true
    • AttachedGarageYN: true
    • HeatingYN: true
    • CoolingYN: true
    • StructureType: Detached
    • ConstructionMaterials: Frame, Vinyl Siding
    • StoriesTotal: 2
    • ArchitecturalStyle: Contemporary
    • OpenParkingSpaces: 2
    • SpecialListingConditions: Standard
    • ParkingFeatures: Driveway, Storage, Covered, Paved Driveway, On Street, Attached Garage, Garage Door Opener, Oversized, Garage Faces Front, Inside Entrance
    • CoveredSpaces: 2
    • Cooling: Central Air, Ceiling Fan(s), Multi Units
    • BelowGradeFinishedArea: 0
    • MlsStatus: Active
    • Municipality: LONG BEACH TWP

    Price history

    DateEventPrice
    5/22/2020Listing removed$989,000$419/sqft
    Source: BHHS Zack Shore REALTORS #NJOC398004 Report a problem
    5/9/2020Listed for sale$989,000+678.7%$419/sqft
    Source: BHHS Zack Shore REALTORS #NJOC398004 Report a problem
    3/20/1997Sold$127,000$54/sqft
    Source: Public Record Report a problem

    Public tax history

    YearProperty taxesTax assessment
    2023$8,558 +3.2%$1,028,600
    2022$8,291 $1,028,600
    2021$8,291 -3.4%$1,028,600 +20.2%
    2020$8,583 +3.1%$855,700
    2019$8,326 -0.5%$855,700
    2018$8,369 -0.8%$855,700
    2017$8,437 +0.1%$855,700
    2016$8,429 +2.2%$855,700
    2015$8,251 +104.7%$855,700 +99.1%
    2013$4,031 $429,700

    Find assessor info on the county website

    Neighborhood: Brant Beach

    Nearby schools

    GreatSchools rating
    Schools provided by the listing agent
    • Elementary: Lbi
    • Middle: Southern Regional M.S.
    • High: Southern Regional H.S.
    • District: Southern Regional Schools

    Source: The MLS. This data may not be complete. We recommend contacting the local school district to confirm school assignments for this home.

    Get a cash offer in 3 minutes
    Find out how much your home could sell for in as little as 3 minutes with a no-obligation cash offer.
    Estimated market value
    $2,244,500
    Get a cash offer in 3 minutes
    Find out how much your home could sell for in as little as 3 minutes with a no-obligation cash offer.
    Estimated market value
    $2,244,500