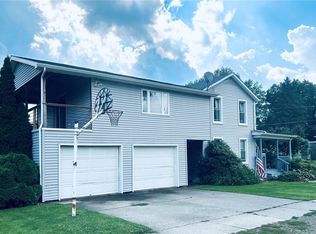
Welcome to 8 West Washington Street in the heart of the Village of Bath—an exceptional and versatile property brimming with charm, space, and income potential. This stately 1876 home offers a sprawling 4,576 square feet of living space, thoughtfully configured with 6 bedrooms and 5 full bathrooms across two levels. Whether you’re looking for a spacious single-family residence, a two-unit income property, or a turnkey short-term rental, this home checks all the boxes. Featuring multiple heat sources (ductless, electric, propane, and forced air), ductless cooling, and modern utilities including public water, sewer, cable, and high-speed internet, it’s ready for year-round comfort and convenience. Dual electric meters and included furnishings make it Airbnb-ready from day one. Situated on a rare 0.34-acre lot with a deep backyard (75x200 ft), there’s room to stretch out or expand. Located in a walkable neighborhood within the Bath Central School District. With taxes under $5K/year, opportunity is knocking! Home priced to sell and selling AS IS.
Under contract
Price cut: $129K (8/5)
$129,000
8 W Washington St, Bath, NY 14810
6beds
4,576sqft
Multi Family
Built in 1876
-- sqft lot
$-- Zestimate®
$28/sqft
$-- HOA
What's special
Included furnishingsDuctless cooling
- 138 days
- 20
- 0
Zillow last checked:
Listing updated:
Listed by:
Keller Williams Realty Southern Tier & Finger Lakes 607-795-2900,
Sharon Coletta 607-738-2439
Source: NYSAMLSs,MLS#: R1686063 Originating MLS: Elmira Corning Regional Association Of REALTORS
Originating MLS: Elmira Corning Regional Association Of REALTORSFacts & features
Interior
Bedrooms & bathrooms
- Bedrooms: 6
- Bathrooms: 5
- Full bathrooms: 5
Heating
- Ductless, Electric, Propane, Forced Air
Cooling
- Ductless
Appliances
- Included: Gas Water Heater
Features
- Flooring: Hardwood, Varies, Vinyl
- Basement: Partial
- Has fireplace: No
Interior area
- Total structure area: 4,576
- Total interior livable area: 4,576 sqft
Property
Parking
- Parking features: Two or More Spaces, Unpaved
Features
- Levels: Two
- Stories: 2
Lot
- Size: 0.34 Acres
- Dimensions: 75 x 200
- Features: Rectangular, Rectangular Lot
Details
- Parcel number: 159.0902050000
- Special conditions: Standard
Construction
Type & style
- Home type: MultiFamily
- Property subtype: Multi Family
Materials
- Vinyl Siding
Condition
- Resale
- Year built: 1876
Utilities & green energy
- Sewer: Connected
- Water: Connected, Public
- Utilities for property: Cable Available, High Speed Internet Available, Sewer Connected, Water Connected
Community & HOA
Location
- Region: Bath
Financial & listing details
- Price per square foot: $28/sqft
- Tax assessed value: $132,000
- Annual tax amount: $4,610
- Date on market: 5/30/2026
- Cumulative days on market: 68 days
- Listing terms: Cash,Conventional
- Tenant pays: All Utilities
Estimated market value
Not available
Estimated sales range
Not available
Not available
Price history
| Date | Event | Price |
|---|---|---|
| 8/5/2026 | Listed for sale | -- |
Source:  Auction.com 3 #*APID1314296* Report a problem Auction.com 3 #*APID1314296* Report a problem | ||
| 7/31/2026 | Contingent | $129,000$28/sqft |
Source:  NYSAMLSs #R1686063 Report a problem NYSAMLSs #R1686063 Report a problem | ||
| 7/24/2026 | Price change | -- |
Source: Auction.com 3 #*APID1314296* Report a problem | ||
| 7/15/2026 | Price change | $129,000-10.4%$28/sqft |
Source: NYSAMLSs #R1686063 Report a problem | ||
| 6/25/2026 | Price change | -- |
Source: Auction.com 3 #*APID1314296* Report a problem | ||
| 6/23/2026 | Price change | $144,000-3.4%$31/sqft |
Source: NYSAMLSs #R1686063 Report a problem | ||
| 6/9/2026 | Price change | -- |
Source: Auction.com 3 #*APID1314296* Report a problem | ||
| 5/31/2026 | Price change | $149,000-6.3%$33/sqft |
Source: NYSAMLSs #R1686063 Report a problem | ||
| 5/14/2026 | Listed for sale | -- |
Source: Auction.com 3 #*APID1314296* Report a problem | ||
| 5/7/2026 | Listing removed | -- |
Source: Auction.com 3 #*APID1314296* Report a problem | ||
| 3/21/2026 | Listed for sale | -- |
Source: Auction.com 3 #*APID1314296* Report a problem | ||
| 9/26/2025 | Listing removed | $158,999$35/sqft |
Source: NYSAMLSs #R1620023 Report a problem | ||
| 9/23/2025 | Price change | $158,999-42.2%$35/sqft |
Source: NYSAMLSs #R1620023 Report a problem | ||
| 8/25/2025 | Price change | $275,000+37.5%$60/sqft |
Source: NYSAMLSs #R1620023 Report a problem | ||
| 7/16/2025 | Price change | $200,000-20%$44/sqft |
Source: NYSAMLSs #R1620023 Report a problem | ||
| 7/3/2025 | Listed for sale | $250,000+747.5%$55/sqft |
Source: NYSAMLSs #R1620023 Report a problem | ||
| 2/16/2022 | Listing removed | -- |
Source: Zillow Rental Manager Report a problem | ||
| 2/14/2022 | Price change | $2,775+7.8%$1/sqft |
Source: Zillow Rental Manager Report a problem | ||
| 1/24/2022 | Listed for rent | $2,575+90.7%$1/sqft |
Source: Zillow Rental Manager Report a problem | ||
| 1/7/2022 | Listing removed | -- |
Source: Zillow Rental Manager Report a problem | ||
| 12/8/2021 | Listed for rent | $1,350 |
Source: Zillow Rental Manager Report a problem | ||
| 12/7/2020 | Sold | $29,500-32.2%$6/sqft |
Source: NYSAMLSs #EC258422 Report a problem | ||
| 7/26/2020 | Listing removed | $43,500$10/sqft |
Source: Hatfield Real Estate #258422 Report a problem | ||
| 6/9/2020 | Price change | $43,500-3.3%$10/sqft |
Source: Hatfield Real Estate #258422 Report a problem | ||
| 3/12/2020 | Price change | $45,000-4.1%$10/sqft |
Source: Hatfield Real Estate #258422 Report a problem | ||
| 1/14/2020 | Listed for sale | $46,900+134.5%$10/sqft |
Source: Keuka Lake & Land Realty Bath #257608 Report a problem | ||
| 10/4/2016 | Sold | $20,000-75.5%$4/sqft |
Source: NYSAMLSs #EC244096 Report a problem | ||
| 1/22/2015 | Sold | $81,791+18.7%$18/sqft |
Source: Public Record Report a problem | ||
| 5/13/2008 | Sold | $68,900+589%$15/sqft |
Source: Public Record Report a problem | ||
| 3/8/2002 | Sold | $10,000$2/sqft |
Source: Public Record Report a problem | ||
Public tax history
| Year | Property taxes | Tax assessment |
|---|---|---|
| 2025 | -- | $132,000 |
| 2024 | -- | $132,000 |
| 2023 | -- | $132,000 -2.2% |
| 2022 | -- | $135,000 -15.6% |
| 2021 | -- | $160,000 |
| 2020 | -- | $160,000 |
| 2019 | -- | $160,000 |
| 2018 | -- | $160,000 +349.4% |
| 2017 | $2,210 | $35,600 |
| 2016 | -- | $35,600 |
| 2015 | -- | $35,600 |
| 2014 | -- | $35,600 |
| 2013 | -- | $35,600 |
| 2012 | -- | $35,600 |
| 2011 | -- | $35,600 |
| 2010 | -- | $35,600 |
| 2009 | -- | $35,600 |
| 2008 | -- | $35,600 |
| 2007 | -- | $35,600 |
| 2006 | -- | $35,600 |
| 2005 | -- | $35,600 |
| 2004 | -- | $35,600 |
| 2003 | -- | $35,600 |
| 2002 | -- | $35,600 |
| 2001 | -- | $35,600 |
| 2000 | -- | $35,600 |
Find assessor info on the county website
Monthly payment
Climate risks
Neighborhood: 14810
Nearby schools
Schools provided by the listing agent
- District: Bath
Source: NYSAMLSs. This data may not be complete. We recommend contacting the local school district to confirm school assignments for this home.

Similar homes
- $114,9004 bd2 ba2.7k sqft7 Bostwick Pl, Hornell, NY 14843For Sale

 MLS ID #R1693505, Margaret L. Horan, Listing by: Keller Williams Realty Greater Rochester. NYSAMLSs
 - $120,0005 bd3 ba2.7k sqft259 Sunset Dr, Corning, NY 14830For Sale
 MLS ID #R1702598, Larry G. Baker Jr., Listing by: Signature Properties. NYSAMLSs
 - $169,9004 bd1 ba2.3k sqft14 6th St, Canisteo, NY 14823For Sale
 MLS ID #R1711404, Erica Gollnitz, Listing by: Real Inc.. NYSAMLSs
