Located in The Oaks neighborhood, this 4-bedroom, 2½-bath Colonial sits perfectly on a quiet cul-de-sac and offers comfort, space, and modern updates throughout.
Step inside to discover open-concept living, as the kitchen seamlessly overlooks the spacious living room — perfect for gatherings and entertaining. A first-floor office provides the ideal setup for remote work, while the dining area leads out to a beautiful paver patio and a large, fully fenced backyard with a privacy fence — an ideal spot for relaxing or hosting family and friends. The main level also features a half bath and convenient first-floor laundry.
Upstairs, the primary suite boasts a full bath and walk-in closet, along with three additional bedrooms and another full bathroom.
The finished basement (2024) adds even more living space, featuring custom built-ins, an entertainment center, an egress window, and extra storage.
Major updates ensure peace of mind — including a new furnace and A/C (2022), hot water heater (2023), and new refrigerator and dishwasher (2024).
Annual HOA covers community lawn care.
If you've been waiting for a move-in ready home in a prime Clifton Park location — this is the one! Welcome to 8 Wind Way in The Oaks one of Clifton Park's most desirable neighborhoods!
This 4-bedroom, 2.5-bath Colonial sits perfectly on a quiet cul-de-sac, offering comfort, space, and modern updates throughout.
Step inside to discover open-concept living, as the kitchen seamlessly overlooks the spacious living room perfect for gatherings and entertaining. A first-floor office provides the ideal setup for remote work, while the dining area with new sliding glass doors (2023) leads out to a beautiful paver patio, ideal for summer BBQs and relaxing evenings. The main level also features a half bath and convenient first-floor laundry.
Upstairs, the primary suite boasts a full bath and walk-in closet, along with three additional bedrooms and another full bathroom.
The finished basement (2024) adds even more living space, featuring custom built-ins, an entertainment center, an egress window, and extra storage.
Major updates ensure peace of mind including a new furnace and A/C (2022), hot water heater (2023), and new refrigerator and dishwasher (2024).
If you've been waiting for a move-in ready home in a prime Clifton Park location this is the one!
Closed
$567,000
8 W Wind Way, Clifton Park, NY 12065
4beds
2,178sqft
Single Family Residence, Residential
Built in 2003
0.26 Acres Lot
$587,800 Zestimate®
$260/sqft
$3,166 Estimated rent
Home value
$587,800
$547,000 - $635,000
$3,166/mo
Zestimate® history
Owner options
List your home for rent
$3,166/mo
Rent Zestimate®
Find your next renter with Zillow Rental Manager. Plus, with online applications, you can quickly screen prospective tenants – for free.
$3,166/mo
Rent Zestimate®
Refinance and save
$3,980/mo
Est. payment
Refinancing to a lower rate could help reduce your monthly payments and save thousands over the life of the loan.
$3,980/mo
Est. payment
Explore your selling options
Work with a Zillow partner agent
Leverage their expertise and Zillow's premium Showcase listings to get your home seen by more buyers.
Get startedList with your own agent
Get your home in front of millions of buyers by listing it on Zillow.
Learn how to do itSell it yourself
Take full control of how buyers see your home on Zillow by listing For Sale by Owner (FSBO).
List your homeWhat's special
Finished basementFirst-floor officeCustom built-insBeautiful paver patioOpen-concept livingQuiet cul-de-sacLarge fully fenced backyard
Zillow last checked:
Listing updated:
Listed by:
Brian S Sinkoff 518-364-9497,
Sinkoff Realty Group
Bought with:
Marisa Moffatt, 10491213692
Empire Real Estate Firm LLC
Source: Global MLS,MLS#: 202529088
Facts & features
Interior
Bedrooms & bathrooms
- Bedrooms: 4
- Bathrooms: 3
- Full bathrooms: 2
- 1/2 bathrooms: 1
Primary bedroom
- Level: Second
- Area: 168
- Dimensions: 14.00 x 12.00
Primary bedroom
- Level: Second
- Area: 80
- Dimensions: 10.00 x 8.00
Bedroom
- Level: Second
- Area: 110
- Dimensions: 10.00 x 11.00
Bedroom
- Level: Second
- Area: 110
- Dimensions: 10.00 x 11.00
Bedroom
- Level: Second
- Area: 80
- Dimensions: 8.00 x 10.00
Half bathroom
- Level: First
- Area: 18
- Dimensions: 3.00 x 6.00
Half bathroom
- Level: Second
- Area: 63
- Dimensions: 9.00 x 7.00
Dining room
- Level: First
- Area: 121
- Dimensions: 11.00 x 11.00
Family room
- Level: Basement
- Area: 416
- Dimensions: 16.00 x 26.00
Kitchen
- Level: First
- Area: 169
- Dimensions: 13.00 x 13.00
Laundry
- Level: First
- Area: 35
- Dimensions: 5.00 x 7.00
Living room
- Level: First
- Area: 192
- Dimensions: 12.00 x 16.00
Office
- Level: First
- Area: 144
- Dimensions: 12.00 x 12.00
Heating
- Forced Air, Natural Gas
Cooling
- Central Air
Appliances
- Included: Dishwasher, Disposal, Electric Oven, Microwave, Range Hood, Refrigerator, Washer/Dryer
- Laundry: Laundry Room, Main Level
Features
- High Speed Internet, Ceiling Fan(s), Radon System, Walk-In Closet(s), Eat-in Kitchen, Kitchen Island
- Flooring: Vinyl, Carpet
- Windows: Blinds, Curtain Rods, Egress Window
- Basement: Finished
Interior area
- Total structure area: 2,178
- Total interior livable area: 2,178 sqft
- Finished area above ground: 2,178
- Finished area below ground: 416
Property
Parking
- Total spaces: 4
- Parking features: Paved, Attached, Driveway
- Garage spaces: 2
- Has uncovered spaces: Yes
Features
- Patio & porch: Patio
- Exterior features: Lighting
- Fencing: Vinyl,Full
Lot
- Size: 0.26 Acres
- Features: Level, Sprinklers In Front, Sprinklers In Rear, Cul-De-Sac, Landscaped
Details
- Parcel number: 412400 277.9350
- Special conditions: Standard
Construction
Type & style
- Home type: SingleFamily
- Architectural style: Colonial
- Property subtype: Single Family Residence, Residential
Materials
- Vinyl Siding
- Foundation: Block
- Roof: Asphalt
Condition
- New construction: No
- Year built: 2003
Utilities & green energy
- Sewer: Public Sewer
- Water: Public
- Utilities for property: Cable Available, Cable Connected
Community & HOA
Community
- Security: Security System
HOA
- Has HOA: Yes
- Amenities included: None
- Services included: Maintenance Grounds
- HOA fee: $300 annually
Location
- Region: Clifton Park
Financial & listing details
- Price per square foot: $260/sqft
- Tax assessed value: $517,500
- Annual tax amount: $8,379
- Date on market: 11/6/2025
Price history
| Date | Event | Price |
|---|---|---|
| 12/16/2025 | Sold | $567,000+8%$260/sqft |
Source:  Global MLS #202529088 Report a problem Global MLS #202529088 Report a problem | ||
| 11/10/2025 | Pending sale | $525,000$241/sqft |
Source: Global MLS #202529088 Report a problem | ||
| 11/6/2025 | Listed for sale | $525,000+52.2%$241/sqft |
Source: Global MLS #202529088 Report a problem | ||
| 1/7/2021 | Sold | $345,000$158/sqft |
Source: Public Record Report a problem | ||
| 4/23/2020 | Sold | $345,000-2.8%$158/sqft |
Source: Global MLS #202012594 Report a problem | ||
| 3/5/2020 | Pending sale | $354,900$163/sqft |
Source: Coldwell Banker Prime Properties #202012594 Report a problem | ||
| 2/26/2020 | Price change | $354,900-1.4%$163/sqft |
Source: Coldwell Banker Prime Properties #202012594 Report a problem | ||
| 2/10/2020 | Listed for sale | $359,900+9.1%$165/sqft |
Source: Coldwell Banker Prime Prop. #202012594 Report a problem | ||
| 1/24/2011 | Listing removed | $329,900$151/sqft |
Source: Coldwell Banker Prime Properties, Inc. #201027849 Report a problem | ||
| 12/30/2010 | Listed for sale | $329,900+3.1%$151/sqft |
Source: Coldwell Banker Prime Properties, Inc. #201027849 Report a problem | ||
| 11/12/2010 | Sold | $320,000-3%$147/sqft |
Source: Public Record Report a problem | ||
| 9/10/2010 | Listed for sale | $329,900+3.1%$151/sqft |
Source: Coldwell Banker Prime Properties, Inc. #201027849 Report a problem | ||
| 11/7/2008 | Sold | $320,000+23.1%$147/sqft |
Source: Public Record Report a problem | ||
| 11/5/2004 | Sold | $259,900+15.8%$119/sqft |
Source: Public Record Report a problem | ||
| 12/11/2003 | Sold | $224,412$103/sqft |
Source: Public Record Report a problem | ||
Public tax history
| Year | Property taxes | Tax assessment |
|---|---|---|
| 2025 | -- | $186,300 +1.8% |
| 2024 | -- | $183,000 |
| 2023 | -- | $183,000 |
| 2022 | -- | $183,000 |
| 2021 | -- | $183,000 |
| 2020 | -- | $183,000 |
| 2019 | -- | $183,000 |
| 2018 | -- | $183,000 |
| 2017 | $6,351 +303.5% | $183,000 |
| 2016 | $1,574 +0.2% | $183,000 |
| 2015 | $1,571 -76.1% | $183,000 |
| 2014 | $6,578 | $183,000 |
| 2013 | -- | $183,000 |
| 2012 | -- | $183,000 |
| 2011 | -- | $183,000 |
| 2010 | -- | $183,000 |
| 2009 | -- | $183,000 |
| 2008 | -- | $183,000 |
| 2007 | -- | $183,000 |
| 2006 | -- | $183,000 |
| 2005 | -- | $183,000 |
| 2004 | -- | $183,000 +1464.1% |
| 2003 | -- | $11,700 |
| 2002 | -- | $11,700 |
Find assessor info on the county website
Neighborhood: 12065
Nearby homes
- $550,0004 bd3 ba2.3k sqft6 W Wind Way, Clifton Park, NY 12065Sold

- $559,9004 bd3 ba2.3k sqft4 W Wind Way, Clifton Park, NY 12065Off Market
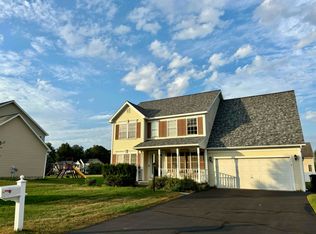
- $606,2004 bd2 ba2.5k sqft10 W Wind Way, Clifton Park, NY 12065Off Market
- $691,4004 bd3 ba2.9k sqft5 W Wind Way, Clifton Park, NY 12065Off Market
- $591,1004 bd3 ba2.3k sqft9 W Wind Way, Clifton Park, NY 12065Off Market
- $618,0004 bd2 ba2.6k sqft7 W Wind Way, Clifton Park, NY 12065Off Market
- $548,8003 bd2 ba2k sqft2 W Wind Way, Clifton Park, NY 12065Off Market
- $574,7004 bd2 ba2.3k sqft3 W Wind Way, Clifton Park, NY 12065Off Market
Nearby schools
GreatSchools rating
- 10/10Tesago Elementary SchoolGrades: K-5Distance: 1.3 mi
- 8/10Acadia Middle SchoolGrades: 6-8Distance: 1.7 mi
- 8/10Shenendehowa High SchoolGrades: 9-12Distance: 1.7 mi
Schools provided by the listing agent
- High: Shenendehowa
Source: Global MLS. This data may not be complete. We recommend contacting the local school district to confirm school assignments for this home.
Sell for more on Zillow
Get a Zillow Showcase℠ listing at no additional cost and you could sell for .
$587,800
2% more
+$11,756
With Zillow Showcase(estimated)
$599,556
- New York
- Saratoga County
- Clifton Park
- 12065
- 8 W Wind Way
Nearby cities
Nearby neighborhoods
Nearby zip codes
Other Clifton Park Topics
