OPPORTUNITY ANNOUNCEMENT: Home available on a cul-de-sac in Acton's Indian Village neighborhood. Bring your Pinterest ideas to this 3 Bedroom, 2.5 Bath Raised Ranch and stamp it with your own vision. The ample 23-foot Living Room benefits from a wall of windows and wood-burning Fireplace. Original hardwood floors extend throughout the main living level, sans kitchen. The Dining Room has a bow window and chandelier. The Kitchen has space for a breakfast table and offers exterior access to a 12 x 12 deck. The Main Level features 3 Bedrooms, including the Primary with Private Bath. There is another full Bath serving the other 2 Bedrooms and a ½ Bath on the Lower Level with the Laundry. The finished Lower Level offers a 25-foot Family Room with full windows, Fireplace, and exterior access. There is also a 19-foot corner room, that you may choose to designate as an Office, Bedroom, or Exercise/Play Space. Single Car garage (under) has a generator hook-up to the 100-amp electric panel.
Sold for $650,000
$650,000
8 Wachusett Dr, Acton, MA 01720
3beds
2,174sqft
Single Family Residence
Built in 1962
0.46 Acres Lot
$642,300 Zestimate®
$299/sqft
$3,755 Estimated rent
Home value
$642,300
$591,000 - $700,000
$3,755/mo
Zestimate® history
Owner options
List your home for rent
$3,755/mo
Rent Zestimate®
Find your next renter with Zillow Rental Manager. Plus, with online applications, you can quickly screen prospective tenants – for free.
$3,755/mo
Rent Zestimate®
Refinance and save
$4,289/mo
Est. payment
Refinancing to a lower rate could help reduce your monthly payments and save thousands over the life of the loan.
$4,289/mo
Est. payment
Explore your selling options
Work with a Zillow partner agent
Leverage their expertise and Zillow's premium Showcase listings to get your home seen by more buyers.
Get startedList with your own agent
Get your home in front of millions of buyers by listing it on Zillow.
Learn how to do itSell it yourself
Take full control of how buyers see your home on Zillow by listing For Sale by Owner (FSBO).
List your homeWhat's special
Wood-burning fireplaceCorner roomBreakfast tableOriginal hardwood floorsFinished lower levelPrimary with private bathFull windows
Zillow last checked:
Listing updated:
Listed by:
Gregory Burch 978-505-2979,
Keller Williams Realty Boston Northwest 978-369-5775,
Marilyn Mudry 978-505-0614
Bought with:
Elena Beldiya Petrov
Keller Williams Realty Boston Northwest
Source: MLS PIN,MLS#: 73361820
Facts & features
Interior
Bedrooms & bathrooms
- Bedrooms: 3
- Bathrooms: 3
- Full bathrooms: 2
- 1/2 bathrooms: 1
Primary bedroom
- Features: Bathroom - Full, Closet, Flooring - Hardwood, Lighting - Overhead
- Level: First
- Area: 156
- Dimensions: 13 x 12
Bedroom 2
- Features: Closet, Lighting - Overhead
- Level: First
- Area: 132
- Dimensions: 12 x 11
Bedroom 3
- Features: Closet, Lighting - Overhead
- Level: First
- Area: 120
- Dimensions: 12 x 10
Primary bathroom
- Features: Yes
Bathroom 1
- Features: Bathroom - Tiled With Shower Stall, Flooring - Vinyl
- Level: First
- Area: 35
- Dimensions: 7 x 5
Bathroom 2
- Features: Bathroom - With Tub, Flooring - Vinyl
- Level: First
- Area: 35
- Dimensions: 7 x 5
Dining room
- Features: Flooring - Hardwood, Window(s) - Bay/Bow/Box, Lighting - Pendant
- Level: First
- Area: 144
- Dimensions: 12 x 12
Family room
- Features: Window(s) - Picture, Exterior Access, Lighting - Overhead
- Level: Basement
- Area: 500
- Dimensions: 25 x 20
Kitchen
- Features: Flooring - Vinyl, Balcony / Deck, Pantry, Exterior Access, Lighting - Sconce
- Level: First
- Area: 144
- Dimensions: 12 x 12
Living room
- Features: Flooring - Hardwood, Window(s) - Picture
- Level: First
- Area: 322
- Dimensions: 23 x 14
Office
- Features: Closet
- Level: Basement
- Area: 228
- Dimensions: 19 x 12
Heating
- Central, Baseboard, Natural Gas
Cooling
- Heat Pump
Appliances
- Included: Gas Water Heater, Water Heater, Range, Dishwasher, Refrigerator, Washer, Dryer
- Laundry: In Basement, Electric Dryer Hookup, Washer Hookup
Features
- Closet, Office
- Flooring: Wood, Vinyl
- Basement: Full,Finished,Walk-Out Access,Interior Entry,Garage Access
- Number of fireplaces: 2
- Fireplace features: Family Room, Living Room
Interior area
- Total structure area: 2,174
- Total interior livable area: 2,174 sqft
- Finished area above ground: 1,386
- Finished area below ground: 788
Property
Parking
- Total spaces: 5
- Parking features: Under, Garage Door Opener, Paved Drive, Off Street
- Attached garage spaces: 1
- Uncovered spaces: 4
Features
- Patio & porch: Deck - Wood
- Exterior features: Deck - Wood, Rain Gutters
- Frontage length: 150.00
Lot
- Size: 0.46 Acres
- Features: Wooded, Sloped
Details
- Parcel number: 306925
- Zoning: R-2
Construction
Type & style
- Home type: SingleFamily
- Architectural style: Raised Ranch
- Property subtype: Single Family Residence
Materials
- Frame
- Foundation: Concrete Perimeter
- Roof: Shingle
Condition
- Year built: 1962
Utilities & green energy
- Electric: Circuit Breakers, 100 Amp Service
- Sewer: Private Sewer
- Water: Public
- Utilities for property: for Electric Range, for Electric Dryer, Washer Hookup
Community & HOA
Community
- Subdivision: Indian Village
HOA
- Has HOA: No
Location
- Region: Acton
Financial & listing details
- Price per square foot: $299/sqft
- Tax assessed value: $647,800
- Annual tax amount: $11,110
- Date on market: 9/6/2026
Price history
| Date | Event | Price |
|---|---|---|
| 5/30/2025 | Sold | $650,000+13%$299/sqft |
Source: MLS PIN #73361820 Report a problem | ||
| 4/29/2025 | Contingent | $575,000$264/sqft |
Source: MLS PIN #73361820 Report a problem | ||
| 4/21/2025 | Listed for sale | $575,000$264/sqft |
Source: MLS PIN #73361820 Report a problem | ||
Public tax history
| Year | Property taxes | Tax assessment |
|---|---|---|
| 2025 | $11,110 +5.6% | $647,800 +2.6% |
| 2024 | $10,525 +1.9% | $631,400 +7.4% |
| 2023 | $10,324 +3.2% | $587,900 +14.3% |
| 2022 | $10,003 +4.7% | $514,300 +8.9% |
| 2021 | $9,553 +5.2% | $472,200 |
| 2020 | $9,085 +6% | $472,200 +6.7% |
| 2019 | $8,569 +5.5% | $442,400 +5.6% |
| 2018 | $8,122 +3.7% | $419,100 +2% |
| 2017 | $7,830 +2.9% | $410,800 +3.8% |
| 2016 | $7,613 +1.4% | $395,900 +0.4% |
| 2015 | $7,510 +2.4% | $394,200 +4.5% |
| 2014 | $7,335 +1.8% | $377,100 |
| 2013 | $7,203 +6.3% | $377,100 +3.3% |
| 2012 | $6,773 +2.6% | $365,100 |
| 2011 | $6,601 +2.5% | $365,100 -3% |
| 2010 | $6,441 +1.8% | $376,200 -1.7% |
| 2009 | $6,328 +3.7% | $382,800 -3.5% |
| 2008 | $6,104 -0.6% | $396,600 -5.6% |
| 2007 | $6,142 +0.6% | $420,100 +0.3% |
| 2006 | $6,108 +15.6% | $418,900 +9.5% |
| 2005 | $5,284 +4.3% | $382,600 +6% |
| 2004 | $5,065 +12.4% | $361,000 +8.5% |
| 2003 | $4,508 -1.2% | $332,700 +10.2% |
| 2002 | $4,563 +18.8% | $302,000 +43.9% |
| 1998 | $3,841 | $209,800 |
Find assessor info on the county website
Neighborhood: 01720
Nearby homes
- $846,0004 bd2 ba1.9k sqft10 Wachusett Dr, Acton, MA 01720Off Market
- $961,3004 bd2 ba2.7k sqft6 Wachusett Dr, Acton, MA 01720Off Market
- $774,3003 bd3 ba1.5k sqft5 Wachusett Dr, Acton, MA 01720Off Market
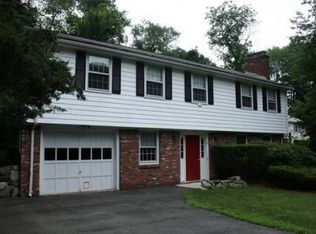
- $830,6003 bd2 ba2.1k sqft7 Wachusett Dr, Acton, MA 01720Off Market
- $1,783,1004 bd4 ba4.1k sqft6 Micmac Ln, Acton, MA 01720Off Market
- $963,0004 bd4 ba2.5k sqft12 Wachusett Dr, Acton, MA 01720Off Market
- $834,6004 bd3 ba2.1k sqft12 Wachusett Dr #0, Acton, MA 01720Off Market
- $850,0004 bd2 ba2.2k sqft4 Wachusett Dr, Acton, MA 01720Sold
Nearby schools
GreatSchools rating
- 8/10C.T. Douglas Elementary SchoolGrades: K-6Distance: 0.9 mi
- 10/10Raymond J Grey Junior High SchoolGrades: 7-8Distance: 1.4 mi
- 9/10Acton-Boxborough Regional High SchoolGrades: 9-12Distance: 1.2 mi
Get a cash offer in 3 minutes
Find out how much your home could sell for in as little as 3 minutes with a no-obligation cash offer.
Estimated market value
$642,300
Get a cash offer in 3 minutes
Find out how much your home could sell for in as little as 3 minutes with a no-obligation cash offer.
Estimated market value
$642,300
- Massachusetts
- Middlesex County
- Acton
- 01720
- 8 Wachusett Dr
