Skip main navigation
Closed
  • Listed by: Duston Leddy Real Estate
    Bought with: Duston Leddy Real Estate
    $1,375,000

    8 Wadleigh Lane, Hampton Falls, NH 03844

    3beds
    3,273sqft
    Single Family Residence
    Built in 2019
    2.02 Acres Lot
    $1,404,100 Zestimate®
    $420/sqft
    $6,569 Estimated rent

    Home value

    $1,404,100

    $1.31M - $1.52M

    $6,569/mo

    Zestimate® history
    Loading
    Loading...

    Owner options

    List your home for rent

    $6,569/mo

    Rent Zestimate®

    Find your next renter with Zillow Rental Manager. Plus, with online applications, you can quickly screen prospective tenants – for free.

    Learn more

    $6,569/mo

    Rent Zestimate®

    Refinance and save

    $7,394/mo

    Est. payment

    Refinancing to a lower rate could help reduce your monthly payments and save thousands over the life of the loan.

    See today's rates

    $7,394/mo

    Est. payment

    Explore your selling options

    Work with a Zillow partner agent

    Leverage their expertise and Zillow's premium Showcase listings to get your home seen by more buyers.

    Get started

    List with your own agent

    Get your home in front of millions of buyers by listing it on Zillow.

    Learn how to do it

    Sell it yourself

    Take full control of how buyers see your home on Zillow by listing For Sale by Owner (FSBO).

    List your home

    What's special

    Stone fireplaceMain-floor laundryWell-established garden bedsGreat roomMulti-purpose roomAbundance of windowsUnfinished basement
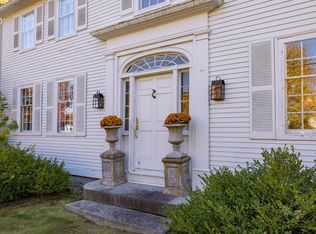
    Welcome to your dream home! This beautifully designed 3-bedroom, 3-bathroom residence offers open-concept living with soaring vaulted ceilings accented by exposed beams, creating a spacious and inviting atmosphere. Flooded with natural light from an abundance of windows, the great room features a striking stone fireplace, perfect for cozy evenings or entertaining guests. The chef’s kitchen is a true centerpiece, showcasing a large island, high-end Thermador appliances, and ample space for cooking and gathering. The main-level primary suite is a tranquil retreat, complete with its own stone fireplace and convenient main-floor laundry. Upstairs, you’ll find two additional bedrooms and a full bathroom—ideal for family, guests, or a home office setup. The large unfinished basement offers endless potential, with a partially finished multi-purpose room ready for your personal touch. Step outside to enjoy 2 private acres surrounded by mature trees and well-established garden beds. Located in a quiet, peaceful neighborhood, this home is the perfect blend of luxury, comfort, and natural beauty. Sellers are accepting back up offers. Open House is Saturday 8/2 and Sunday 8/3 from 10am - 12 pm.

    Zillow last checked:

    Listing updated:

    Listed by:

    Patricia Brown,

    Duston Leddy Real Estate Cell:603-702-1810

    Bought with:

    Kathy Corson

    Duston Leddy Real Estate

    Source: PrimeMLS,MLS#: 5050763MLS Logo

    Facts & features

    Interior

    Bedrooms & bathrooms
    • Bedrooms: 3
    • Bathrooms: 3
    • Full bathrooms: 1
    • 3/4 bathrooms: 1
    • 1/2 bathrooms: 1
    Heating
    • Propane, Forced Air, Heat Pump
    Cooling
    • Central Air
    Appliances
    • Included: Dishwasher, Dryer, Range Hood, Microwave, Refrigerator, Washer, Gas Stove
    • Laundry: 1st Floor Laundry
    Features
    • Central Vacuum, Ceiling Fan(s), Kitchen Island, Kitchen/Dining, Kitchen/Family, Primary BR w/ BA, Natural Light, Vaulted Ceiling(s), Walk-In Closet(s)
    • Flooring: Ceramic Tile, Hardwood
    • Windows: Blinds
    • Basement: Partially Finished,Unfinished,Walk-Out Access
    • Number of fireplaces: 2
    • Fireplace features: Wood Burning, 2 Fireplaces
    Interior area
    • Total structure area: 4,651
    • Total interior livable area: 3,273 sqft
    • Finished area above ground: 3,273
    • Finished area below ground: 0

    Property

    Parking
    • Total spaces: 2
    • Parking features: Paved
    • Garage spaces: 2
    Features
    • Levels: Two
    • Stories: 2
    • Exterior features: Deck
    • Fencing: Invisible Pet Fence
    Lot
    • Size: 2.02 Acres
    • Features: Landscaped, Neighborhood, Near School(s)
    Details
    • Parcel number: HMPFM4B2L4
    • Zoning description: Agri/R

    Construction

    Type & style
    • Home type: SingleFamily
    • Architectural style: Cape
    • Property subtype: Single Family Residence
    Materials
    • Clapboard Exterior
    • Foundation: Poured Concrete
    • Roof: Asphalt Shingle
    Condition
    • New construction: No
    • Year built: 2019

    Utilities & green energy

    • Electric: 200+ Amp Service
    • Sewer: 1250 Gallon, Leach Field, Septic Tank
    • Utilities for property: Cable, Propane, Underground Utilities, Other

    Community & neighborhood

    Security
    • Security features: Smoke Detector(s)
    Location
    • Region: Hampton Falls

    Price history

    DateEventPrice
    9/2/2025Sold$1,375,000-1.7%$420/sqft
    Source: PrimeMLS #5050763 Report a problem
    8/14/2025Contingent$1,399,000$427/sqft
    Source: PrimeMLS #5050763 Report a problem
    7/9/2025Listed for sale$1,399,000+10.2%$427/sqft
    Source: PrimeMLS #5050763 Report a problem
    3/22/2023Sold$1,270,000+1.6%$388/sqft
    Source: PrimeMLS #4943751 Report a problem
    3/17/2023Contingent$1,250,000$382/sqft
    Source: PrimeMLS #4943751 Report a problem
    2/22/2023Listed for sale$1,250,000+400%$382/sqft
    Source: PrimeMLS #4943751 Report a problem
    3/15/2018Sold$250,000$76/sqft
    Source: Public Record Report a problem

    Public tax history

    YearProperty taxesTax assessment
    2024$18,785 +10.6%$1,311,800
    2023$16,988 -0.9%$1,311,800 +60.6%
    2022$17,143 -1.5%$816,700 +0.2%
    2020$17,405 +12.7%$815,200 +16.7%
    2019$15,450 +245%$698,800 +210.6%
    2018$4,478 +10.1%$225,000 +16.8%
    2017$4,066 -1.9%$192,700
    2016$4,143 -3.2%$192,700
    2015$4,282 +7.7%$192,700
    2014$3,977 $192,700

    Find assessor info on the county website

    Neighborhood: 03844

    Nearby schools

    GreatSchools rating
    Schools provided by the listing agent
    • Elementary: Lincoln Akerman School
    • Middle: Lincoln Akerman School
    • High: Winnacunnet High School

    Source: PrimeMLS. This data may not be complete. We recommend contacting the local school district to confirm school assignments for this home.

    Get a cash offer in 3 minutes
    Find out how much your home could sell for in as little as 3 minutes with a no-obligation cash offer.
    Estimated market value
    $1,404,100
    Get a cash offer in 3 minutes
    Find out how much your home could sell for in as little as 3 minutes with a no-obligation cash offer.
    Estimated market value
    $1,404,100