Skip main navigation
Sold for $458,000
  • $458,000

    8 Wagner Drive, Coram, NY 11727

    3beds
    1,200sqft
    Single Family Residence, Residential
    Built in 1965
    0.33 Acres Lot
    $484,700 Zestimate®
    $382/sqft
    $3,137 Estimated rent

    Home value

    $484,700

    $431,000 - $543,000

    $3,137/mo

    Zestimate® history
    Loading
    Loading...

    Owner options

    List your home for rent

    $3,137/mo

    Rent Zestimate®

    Find your next renter with Zillow Rental Manager. Plus, with online applications, you can quickly screen prospective tenants – for free.

    Learn more

    $3,137/mo

    Rent Zestimate®

    Refinance and save

    $3,132/mo

    Est. payment

    Refinancing to a lower rate could help reduce your monthly payments and save thousands over the life of the loan.

    See today's rates

    $3,132/mo

    Est. payment

    Explore your selling options

    Work with a Zillow partner agent

    Leverage their expertise and Zillow's premium Showcase listings to get your home seen by more buyers.

    Get started

    List with your own agent

    Get your home in front of millions of buyers by listing it on Zillow.

    Learn how to do it

    Sell it yourself

    Take full control of how buyers see your home on Zillow by listing For Sale by Owner (FSBO).

    List your home

    What's special

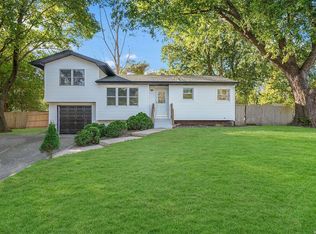
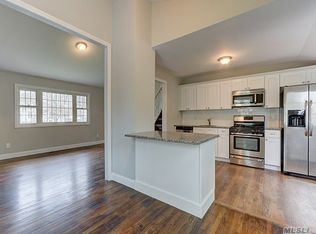
    Serene backyardGreat natural lightPvc vinyl fencingRecessed lightingSpacious great roomWood-burning fireplaceHardwood floors
    Looking for a Home with Great Bones and Tons of Potential? Welcome Home! Located on a Spacious 1/3 Acre Lot, this 3 Bedroom, 1-Bathroom Gem is Ready for your Personal Touch! With Some Updating, this Home will Shine! Walk in to a Generously Sized Formal Living Room with Great Natural Light, Eat-in Kitchen and Spacious Great Room with a Wood-burning Fireplace Provide Plenty of Space for Relaxing and Entertaining. The Sunroom Offers Even More Potential for Enjoying your Morning Coffee while Overlooking the Serene Backyard. Downstairs, the Large Unfinished Basement with Electric Heat offers Incredible Flexibility—convert it into Additional Living Space, a Home Office, or even an Apartment with Proper Permits. Upgrades/ Amenities Include: Hardwood Floors Throughout Most of the Home (Underneath Rugs), Upgraded Solid Wood Doors and Moldings, Recessed Lighting, Recently Installed PVC Vinyl Fencing, Upgraded 200 AMP Electric, Updated 1 Layer Roof, Updated Hot Water Heater (Approx 2018) and 1 Car Garage!

    Zillow last checked:

    Listing updated:

    Listed by:

    Kerri Passamenti 631-335-7019,

    Realty Connect USA L I Inc 631-941-4300,

    John Passamenti 646-201-0998,

    Realty Connect USA L I Inc

    Bought with:

    Kerri Passamenti, 10401330647

    Realty Connect USA L I Inc

    John Passamenti, 10401343123

    Realty Connect USA L I Inc

    Source: OneKey® MLS as distributed by MLS GRID,MLS#: 825482MLS Logo

    Facts & features

    Interior

    Bedrooms & bathrooms
    • Bedrooms: 3
    • Bathrooms: 1
    • Full bathrooms: 1
    Other
    • Description: Formal Living Room, Eat-in Kitchen, Spacious Great Room, Bedroom and Bathroom
    • Level: First
    Other
    • Description: 2 Additional Bedrooms
    • Level: Second
    Other
    • Description: Large Unfinished Basement with Electric Heat, Washer/Dryer Hookup
    • Level: Basement
    Heating
    • Baseboard, Electric
    Cooling
    • Wall/Window Unit(s)
    Appliances
    • Included: Dishwasher, Dryer, Gas Oven, Gas Range, Microwave, Refrigerator, Washer
    • Laundry: Gas Dryer Hookup, In Basement, Washer Hookup
    Features
    • First Floor Bedroom, Eat-in Kitchen, Pantry, Storage
    • Flooring: Hardwood
    • Basement: Unfinished
    • Attic: Partial
    • Number of fireplaces: 1
    Interior area
    • Total structure area: 1,200
    • Total interior livable area: 1,200 sqft

    Property

    Parking
    • Total spaces: 1
    • Parking features: Attached, Driveway, Garage
    • Garage spaces: 1
    • Has uncovered spaces: Yes
    Features
    • Levels: Multi/Split
    • Exterior features: Mailbox
    Lot
    • Size: 0.33 Acres
    • Features: Near Public Transit, Near School, Near Shops
    Details
    • Parcel number: 0200398000200038000
    • Special conditions: None

    Construction

    Type & style
    • Home type: SingleFamily
    • Property subtype: Single Family Residence, Residential
    Materials
    • Cedar
    Condition
    • Year built: 1965

    Utilities & green energy

    • Sewer: Cesspool
    • Water: Public
    • Utilities for property: Trash Collection Public

    Community & HOA

    HOA
    • Has HOA: No
    Location
    • Region: Coram

    Financial & listing details

    • Price per square foot: $382/sqft
    • Tax assessed value: $2,100
    • Annual tax amount: $10,050
    • Date on market: 2/19/2025
    • Cumulative days on market: 20 days
    • Listing agreement: Exclusive Right To Sell

    Price history

    DateEventPrice
    5/29/2025Sold$458,000+1.8%$382/sqft
    Source: OneKey® MLS as distributed by MLS GRID #825482 Report a problem
    3/11/2025Pending sale$450,000$375/sqft
    Source: OneKey® MLS as distributed by MLS GRID #825482 Report a problem
    2/19/2025Listed for sale$450,000$375/sqft
    Source: OneKey® MLS as distributed by MLS GRID #825482 Report a problem

    Public tax history

    YearProperty taxesTax assessment
    2025-- $2,100
    2024-- $2,100
    2023-- $2,100
    2022-- $2,100
    2021-- $2,100
    2020-- $2,100
    2019-- $2,100
    2018-- $2,100
    2017$7,540 $2,100
    2016-- $2,100
    2015-- $2,100
    2014-- $2,100
    2013-- $2,100
    2012-- $2,100
    2011-- $2,100
    2010-- $2,100
    2009-- $2,100
    2008-- $2,100
    2007$5,472 +19.8%$2,100
    2005$4,568 +6.3%$2,100
    2004$4,296 +9.2%$2,100
    2003$3,935 +7%$2,100
    2002$3,678 +2.6%$2,100
    2001$3,585 -3.1%$2,100
    2000$3,699 $2,100
    Find assessor info on the county website

    Neighborhood: Pine Ridge

    Nearby schools

    GreatSchools rating
    Schools provided by the listing agent
    • Elementary: Coram Elementary School
    • Middle: Longwood Junior High School
    • High: Longwood High School

    Source: OneKey® MLS as distributed by MLS GRID. This data may not be complete. We recommend contacting the local school district to confirm school assignments for this home.

    Get a cash offer in 3 minutes
    Find out how much your home could sell for in as little as 3 minutes with a no-obligation cash offer.
    Estimated market value
    $484,700
    Get a cash offer in 3 minutes
    Find out how much your home could sell for in as little as 3 minutes with a no-obligation cash offer.
    Estimated market value
    $484,700