8 Wakefield Drive, East Fallowfield Township Discover a nearly-new masterpiece by acclaimed builder Rouse Chamberlain, ready for its next fortunate owner to call home! Nestled in the scenic 70-home Ridgecrest Community, 8 Wakefield Drive combines classic traditional charm with a modern open-concept design, offering breathtaking views of the rolling Chester County countryside from nearly every window. Main Level Enter through the inviting covered front porch into a grand two-story foyer, flanked by a versatile living area on the left and an elegant formal dining room on the right. The chef’s kitchen features sleek white cabinetry, a spacious island ideal for meal prep, casual dining, or gatherings. The adjacent breakfast area, perfect for a kitchen table, opens via a slider to the deck and seamlessly connects to the expansive “Gathering Room.” This airy, light-filled space boasts a cozy fireplace, large windows with stunning views, and ample room for entertaining or relaxing. A private study/office (currently used as a playroom), powder room, full laundry room, and direct access to the two-car garage complete this level. Upstairs, a flexible loft area offers endless possibilities for customization. The luxurious owner’s suite includes a massive walk-in closet and a spa-like ensuite bath with a soaking tub, glass-enclosed shower, and dual sinks. Three additional bedrooms , providing ample space for family, guests, or hobbies, share a conveniently located hall bath. On the lower level, the unfinished basement is a blank canvas, ready for customization as a home gym, media room, additional living space or utilized as-is for storage. Enjoy Outdoor Living. The fully-fenced backyard is perfect for gardening, pets, or play, with plenty of space to create your ideal outdoor oasis. Enjoy sweeping views from the deck or nearly every window, capturing the beauty of the surrounding landscape. The Ridgecrest Community enhances your lifestyle with exceptional amenities, including: Three scenic walking trails (paved and natural paths) for leisurely strolls with family or pets, one featuring outdoor fitness equipment for an active lifestyle. A community tot lot, ideal for young children to play and connect with neighbors. Adjacency to 82 acres of preserved Chester County open space, allows for abundant opportunities to explore local flora, fauna, and the pristine tranquil countryside. A "Prime Location" 8 Wakefield Drive offers the perfect balance of serene rural living and easy access to vibrant amenities: 5 minutes to Thorndale Train Station for seamless trips to Historic Philadelphia 10 minutes to Marshallton’s charming fine dining 15 minutes to Downingtown’s bustling shopping and dining district 20 minutes to West Chester’s courthouse and University or Kennett Square’s quaint shops 25 minutes to Chadds Ford and the renowned Longwood Gardens 30 minutes to Wilmington for cultural attractions and career opportunities A Home That Captivates with its modern elegance, breathtaking views, and access to Ridgecrest’s thoughtfully designed amenities, 8 Wakefield Drive is more than a home—it’s a lifestyle. Move in and start enjoying the best of Chester County living today!
Sold for $596,000
$596,000
8 Wakefield Dr, Coatesville, PA 19320
4beds
2,932sqft
Single Family Residence
Built in 2021
0.36 Acres Lot
$619,200 Zestimate®
$203/sqft
$3,519 Estimated rent
Home value
$619,200
$582,000 - $663,000
$3,519/mo
Zestimate® history
Owner options
List your home for rent
$3,519/mo
Rent Zestimate®
Find your next renter with Zillow Rental Manager. Plus, with online applications, you can quickly screen prospective tenants – for free.
$3,519/mo
Rent Zestimate®
Refinance and save
$3,357/mo
Est. payment
Refinancing to a lower rate could help reduce your monthly payments and save thousands over the life of the loan.
$3,357/mo
Est. payment
Explore your selling options
Work with a Zillow partner agent
Leverage their expertise and Zillow's premium Showcase listings to get your home seen by more buyers.
Get startedList with your own agent
Get your home in front of millions of buyers by listing it on Zillow.
Learn how to do itSell it yourself
Take full control of how buyers see your home on Zillow by listing For Sale by Owner (FSBO).
List your homeWhat's special
Cozy fireplaceSweeping viewsFlexible loft areaSoaking tubSleek white cabinetryFully-fenced backyardCovered front porch
Zillow last checked:
Listing updated:
Listed by:
Kimberly Holleran 610-225-7440,
Long & Foster Real Estate, Inc.
Bought with:
Yukiko Ito, RS338609
JMG Pennsylvania
Source: Bright MLS,MLS#: PACT2096090
Facts & features
Interior
Bedrooms & bathrooms
- Bedrooms: 4
- Bathrooms: 3
- Full bathrooms: 2
- 1/2 bathrooms: 1
- Main level bathrooms: 1
Rooms
- Room types: Living Room, Dining Room, Primary Bedroom, Sitting Room, Bedroom 2, Bedroom 3, Bedroom 4, Kitchen, Family Room, Foyer, Breakfast Room, Study, Laundry, Primary Bathroom, Full Bath, Half Bath
Primary bedroom
- Features: Flooring - Carpet, Walk-In Closet(s), Attic - Access Panel
- Level: Upper
- Area: 272 Square Feet
- Dimensions: 17 x 16
Bedroom 2
- Features: Flooring - Carpet
- Level: Upper
- Area: 143 Square Feet
- Dimensions: 13 x 11
Bedroom 3
- Features: Flooring - Carpet
- Level: Upper
- Area: 154 Square Feet
- Dimensions: 14 x 11
Bedroom 4
- Features: Flooring - Carpet, Walk-In Closet(s)
- Level: Upper
- Area: 132 Square Feet
- Dimensions: 12 x 11
Primary bathroom
- Features: Flooring - Tile/Brick, Double Sink, Soaking Tub
- Level: Upper
Breakfast room
- Features: Flooring - Luxury Vinyl Plank
- Level: Main
- Area: 0 Square Feet
- Dimensions: 0 x 0
Dining room
- Features: Flooring - Luxury Vinyl Plank
- Level: Main
- Area: 168 Square Feet
- Dimensions: 14 x 12
Family room
- Features: Flooring - Carpet, Fireplace - Gas
- Level: Main
- Area: 357 Square Feet
- Dimensions: 21 x 17
Foyer
- Features: Flooring - Vinyl
- Level: Main
- Area: 84 Square Feet
- Dimensions: 14 x 6
Other
- Features: Flooring - Tile/Brick, Double Sink, Bathroom - Tub Shower
- Level: Upper
Half bath
- Features: Flooring - Luxury Vinyl Plank
- Level: Main
Kitchen
- Features: Granite Counters, Breakfast Bar, Kitchen Island, Kitchen - Gas Cooking, Pantry, Flooring - Luxury Vinyl Plank
- Level: Main
- Area: 408 Square Feet
- Dimensions: 24 x 17
Laundry
- Features: Flooring - Vinyl
- Level: Main
- Area: 54 Square Feet
- Dimensions: 9 x 6
Living room
- Features: Flooring - Carpet
- Level: Main
- Area: 357 Square Feet
- Dimensions: 21 x 17
Sitting room
- Features: Flooring - Carpet
- Level: Upper
- Area: 56 Square Feet
- Dimensions: 8 x 7
Study
- Features: Flooring - Carpet
- Level: Main
- Area: 110 Square Feet
- Dimensions: 11 x 10
Heating
- Forced Air, Natural Gas
Cooling
- Central Air, Electric
Appliances
- Included: Water Heater, Dishwasher, Disposal, Self Cleaning Oven, Oven/Range - Gas, Refrigerator, Stainless Steel Appliance(s), Microwave, Gas Water Heater
- Laundry: Main Level, Hookup, Laundry Room
Features
- Dining Area, Family Room Off Kitchen, Kitchen Island, Primary Bath(s), Recessed Lighting, Upgraded Countertops, Walk-In Closet(s), Formal/Separate Dining Room, Floor Plan - Traditional, 9'+ Ceilings
- Flooring: Carpet, Ceramic Tile, Luxury Vinyl
- Doors: Double Entry, French Doors, Sliding Glass
- Windows: Energy Efficient, Screens
- Basement: Partial,Unfinished,Combination
- Number of fireplaces: 1
- Fireplace features: Gas/Propane, Glass Doors, Mantel(s)
Interior area
- Total structure area: 2,932
- Total interior livable area: 2,932 sqft
- Finished area above ground: 2,932
- Finished area below ground: 0
Property
Parking
- Total spaces: 2
- Parking features: Built In, Garage Faces Front, Inside Entrance, Garage Door Opener, Driveway, Attached
- Attached garage spaces: 2
- Has uncovered spaces: Yes
Accessibility
- Accessibility features: None
Features
- Levels: Two
- Stories: 2
- Patio & porch: Deck, Porch
- Exterior features: Lighting
- Pool features: None
- Fencing: Wood,Split Rail,Wire
- Has view: Yes
- View description: Garden
Lot
- Size: 0.36 Acres
- Features: Cul-De-Sac, Premium, Backs to Trees, Front Yard, Rear Yard, SideYard(s)
Details
- Additional structures: Above Grade, Below Grade
- Parcel number: 4706 0010.1600
- Zoning: RES
- Zoning description: Residential
- Special conditions: Standard
- Other equipment: None
Construction
Type & style
- Home type: SingleFamily
- Architectural style: Colonial
- Property subtype: Single Family Residence
Materials
- Advanced Framing, Stone, Vinyl Siding
- Foundation: Concrete Perimeter, Crawl Space
- Roof: Pitched,Shingle
Condition
- Excellent
- New construction: No
- Year built: 2021
Details
- Builder model: Malvern 4
- Builder name: Rouse Chamberlin
Utilities & green energy
- Electric: 200+ Amp Service, Circuit Breakers
- Sewer: Public Sewer
- Water: Public
- Utilities for property: Underground Utilities, Cable
Community & HOA
Community
- Security: Smoke Detector(s)
- Subdivision: Ridgecrest
HOA
- Has HOA: Yes
- Amenities included: Tot Lots/Playground, Jogging Path
- Services included: Common Area Maintenance
- HOA fee: $251 quarterly
- HOA name: RIDGECREST
Location
- Region: Coatesville
- Municipality: EAST FALLOWFIELD TWP
Financial & listing details
- Price per square foot: $203/sqft
- Tax assessed value: $219,230
- Annual tax amount: $12,000
- Date on market: 4/26/2025
- Listing agreement: Exclusive Right To Sell
- Listing terms: Cash,Conventional,FHA,VA Loan
- Inclusions: Refrigerator, Range
- Exclusions: None
- Ownership: Fee Simple
- Total actual rent: 0
- Road surface type: Black Top
Price history
| Date | Event | Price |
|---|---|---|
| 7/7/2025 | Sold | $596,000-0.5%$203/sqft |
Source:  Bright MLS #PACT2096090 Report a problem Bright MLS #PACT2096090 Report a problem | ||
| 6/11/2025 | Pending sale | $599,000$204/sqft |
Source: Bright MLS #PACT2096090 Report a problem | ||
| 6/5/2025 | Price change | $599,000-4.2%$204/sqft |
Source: Bright MLS #PACT2096090 Report a problem | ||
| 4/26/2025 | Listed for sale | $625,000+12.6%$213/sqft |
Source: Bright MLS #PACT2096090 Report a problem | ||
| 11/9/2021 | Sold | $555,000+1.1%$189/sqft |
Source: Bright MLS #PACT2005652 Report a problem | ||
| 9/24/2021 | Pending sale | $549,000$187/sqft |
Source:  RE/MAX International #PACT2005652 Report a problem RE/MAX International #PACT2005652 Report a problem | ||
| 9/22/2021 | Contingent | $549,000$187/sqft |
Source: Bright MLS #PACT2005652 Report a problem | ||
| 9/22/2021 | Price change | $549,000-3.7%$187/sqft |
Source: Bright MLS #PACT2005652 Report a problem | ||
| 9/3/2021 | Listed for sale | $569,900+14.7%$194/sqft |
Source: Bright MLS #PACT2005652 Report a problem | ||
| 8/31/2021 | Sold | $496,695+21.7%$169/sqft |
Source: Public Record Report a problem | ||
| 1/25/2021 | Listing removed | -- |
Source:  Rouse Chamberlin Homes Report a problem Rouse Chamberlin Homes Report a problem | ||
| 1/1/2021 | Price change | $407,990+2231.4%$139/sqft |
Source: Rouse Chamberlin Homes Report a problem | ||
| 6/4/2020 | Listed for sale | $17,500$6/sqft |
Source: Rouse Chamberlin Homes Report a problem | ||
Public tax history
| Year | Property taxes | Tax assessment |
|---|---|---|
| 2026 | $11,680 +2.9% | $219,230 |
| 2025 | $11,351 +1.2% | $219,230 |
| 2024 | $11,217 +3.6% | $219,230 |
| 2023 | $10,823 -20.1% | $219,230 -21.1% |
| 2022 | $13,543 +934.5% | $277,690 +902.1% |
| 2021 | $1,309 +422.6% | $27,710 |
| 2020 | $250 | $27,710 |
Find assessor info on the county website
Neighborhood: 19320
Nearby homes
- $707,5004 bd3 ba3.2k sqft6 Wakefield Dr, East Fallowfield, PA 19320Off Market
- $550,0004 bd3 ba3.3k sqft5 Wakefield Dr, East Fallowfield, PA 19320Sold
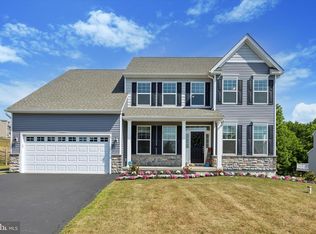
- $610,0004 bd3 ba3.4k sqft10 Wakefield Dr, Coatesville, PA 19320Sold

- $548,8004 bd2 ba2.6k sqft3 Wakefield Dr, Coatesville, PA 19320Off Market
- $682,0000.435 Acres4 Wakefield Dr, Coatesville, PA 19320Off Market
- $529,5004 bd2 ba2.6k sqft1 Wakefield Dr, Coatesville, PA 19320Off Market
- $616,0015 bd4 ba3.3k sqft7 Wakefield Dr, Coatesville, PA 19320Sold
- $573,5000.328 Acres2 Wakefield Dr, East Fallowfield, PA 19320Off Market
Nearby schools
GreatSchools rating
- 4/10Caln El SchoolGrades: K-5Distance: 1.9 mi
- 4/10Coatesville Intermediate High SchoolGrades: 8-9Distance: 1.5 mi
- 4/10Coatesville Area Senior High SchoolGrades: 10-12Distance: 1.3 mi
Schools provided by the listing agent
- High: Coatesville Area Senior
- District: Coatesville Area
Source: Bright MLS. This data may not be complete. We recommend contacting the local school district to confirm school assignments for this home.
Get a cash offer in 3 minutes
Find out how much your home could sell for in as little as 3 minutes with a no-obligation cash offer.
Estimated market value
$619,200
Get a cash offer in 3 minutes
Find out how much your home could sell for in as little as 3 minutes with a no-obligation cash offer.
Estimated market value
$619,200
- Pennsylvania
- Chester County
- Coatesville
- 19320
- 8 Wakefield Dr
Nearby cities
Nearby neighborhoods
Nearby zip codes
Other Coatesville Topics
