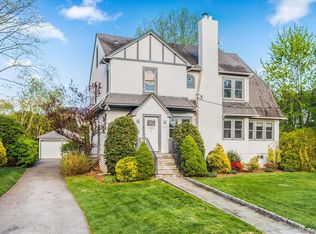
8 Wakefield Road, Scarsdale, NY 10583
Home value
$4,224,300
$3.84M - $4.65M
$18,844/mo
Owner options
$18,844/mo
Rent Zestimate®
Find your next renter with Zillow Rental Manager. Plus, with online applications, you can quickly screen prospective tenants – for free.
$18,844/mo
Rent Zestimate®
$28,256/mo
Est. payment
Refinancing to a lower rate could help reduce your monthly payments and save thousands over the life of the loan.
$28,256/mo
Est. payment
Explore your selling options
Work with a Zillow partner agent
Leverage their expertise and Zillow's premium Showcase listings to get your home seen by more buyers.
Get startedList with your own agent
Get your home in front of millions of buyers by listing it on Zillow.
Learn how to do itSell it yourself
Take full control of how buyers see your home on Zillow by listing For Sale by Owner (FSBO).
List your homeWhat's special
Zillow last checked:
Listing updated:
Andrea K. Weiss 917-324-4505,
Julia B Fee Sothebys Int. Rlty 914-725-3305
Jessica Sigmund, 10401291230
Compass Greater NY, LLC
Facts & features
Interior
Bedrooms & bathrooms
- Bedrooms: 5
- Bathrooms: 6
- Full bathrooms: 5
- 1/2 bathrooms: 1
Other
- Description: Large entry foyer, living room with gas fireplace, large chef’s kitchen with stainless-steel appliances, 2 dishwashers, center island with seating, granite countertops, sliding doors to back deck and yard, family room with coffered ceiling, built-ins, gas fireplace, French doors to deck and yard, open to kitchen, butler’s pantry with wine fridge, 1st floor bedroom with en suite (currently used as an office), powder room, mudroom, access to 2-car garage.
- Level: First
Other
- Description: Primary bedroom suite with tray ceilings, his / her walk-in closets, 2 vanities, bedroom, bedroom, jack-and-jill bathroom, bedroom with ensuite bathroom, bonus room, laundry.
- Level: Second
Other
- Description: Large spacious lower level recreation room, office, full bathroom, storage
- Level: Lower
Heating
- Hydro Air
Cooling
- Central Air
Appliances
- Included: Dishwasher, Disposal, Dryer, Electric Oven, Exhaust Fan, Gas Oven, Gas Range, Microwave, Oven, Refrigerator, Stainless Steel Appliance(s), Washer, Gas Water Heater, Wine Refrigerator
- Laundry: In Hall, Inside
Features
- First Floor Bedroom, First Floor Full Bath, Built-in Features, Cathedral Ceiling(s), Central Vacuum, Chefs Kitchen, Crown Molding, Double Vanity, Eat-in Kitchen, Entrance Foyer, Formal Dining, Granite Counters, High Ceilings, His and Hers Closets, Kitchen Island, Open Floorplan, Open Kitchen, Pantry, Primary Bathroom, Recessed Lighting, Smart Thermostat, Speakers, Walk-In Closet(s)
- Flooring: Hardwood
- Windows: Blinds, Drapes, Screens
- Basement: Finished,Full,Storage Space
- Attic: Pull Stairs
- Number of fireplaces: 2
- Fireplace features: Family Room, Gas, Living Room
Interior area
- Total structure area: 5,947
- Total interior livable area: 5,507 sqft
Property
Parking
- Total spaces: 2
- Parking features: Attached, Driveway, Garage, Garage Door Opener
- Garage spaces: 2
- Has uncovered spaces: Yes
Features
- Levels: Three Or More
- Patio & porch: Deck
- Exterior features: Basketball Hoop, Garden, Other
- Fencing: Back Yard
Lot
- Size: 0.26 Acres
- Features: Back Yard, Front Yard, Garden, Landscaped, Level, Near Golf Course, Near Public Transit, Near School, Near Shops, Private, Sprinklers In Front, Sprinklers In Rear
Details
- Parcel number: 5001022003000050000000
- Special conditions: None
Construction
Type & style
- Home type: SingleFamily
- Architectural style: Colonial
- Property subtype: Single Family Residence, Residential
Materials
- Frame, HardiPlank Type
- Foundation: Block
Condition
- Actual
- Year built: 2012
Utilities & green energy
- Sewer: Public Sewer
- Water: Public
- Utilities for property: Cable Connected, Electricity Connected, Natural Gas Connected, Phone Connected, Sewer Connected, Trash Collection Public, Water Connected
Community & HOA
Community
- Security: Security System, Smoke Detector(s)
HOA
- Has HOA: No
Location
- Region: Scarsdale
Financial & listing details
- Price per square foot: $764/sqft
- Tax assessed value: $2,275,000
- Annual tax amount: $63,596
- Date on market: 3/10/2026
- Cumulative days on market: 10 days
- Listing agreement: Exclusive Right To Sell
- Exclusions: Gas BBQ, Dining room and Entry Foyer Chandeliers
- Electric utility on property: Yes
Price history
| Date | Event | Price |
|---|---|---|
| 7/13/2026 | Sold | $4,208,000+20.4%$764/sqft |
Source: | ||
| 3/20/2026 | Pending sale | $3,495,000$635/sqft |
Source: | ||
| 3/11/2026 | Listed for sale | $3,495,000+41.2%$635/sqft |
Source: | ||
| 7/22/2013 | Sold | $2,475,000$449/sqft |
Source: | ||
| 5/11/2013 | Pending sale | $2,475,000$449/sqft |
Source: Houlihan Lawrence #3224870 Report a problem | ||
| 8/11/2012 | Listed for sale | $2,475,000+152.6%$449/sqft |
Source: Houlihan Lawrence #3224870 Report a problem | ||
| 5/25/2012 | Sold | $980,000+8.9%$178/sqft |
Source: | ||
| 3/21/2012 | Listed for sale | $899,500$163/sqft |
Source: Houlihan Lawrence #3208725 Report a problem | ||
Public tax history
| Year | Property taxes | Tax assessment |
|---|---|---|
| 2025 | -- | $2,275,000 |
| 2024 | -- | $2,275,000 |
| 2023 | -- | $2,275,000 |
| 2022 | -- | $2,275,000 |
| 2021 | -- | $2,275,000 |
| 2020 | -- | $2,275,000 |
| 2019 | -- | $2,275,000 |
| 2018 | -- | $2,275,000 |
| 2017 | -- | $2,275,000 |
| 2016 | -- | $2,275,000 -8.1% |
| 2015 | -- | $2,475,000 |
| 2014 | -- | $2,475,000 +7217.1% |
| 2013 | -- | $33,825 +79.9% |
| 2012 | -- | $18,800 |
| 2011 | -- | $18,800 |
| 2010 | -- | $18,800 |
| 2009 | -- | $18,800 |
| 2008 | -- | $18,800 |
| 2007 | -- | $18,800 |
| 2006 | -- | $18,800 |
| 2005 | -- | $18,800 |
| 2004 | -- | $18,800 |
| 2003 | -- | $18,800 |
| 2002 | -- | $18,800 |
| 2001 | -- | $18,800 |
| 2000 | -- | $18,800 |
| 1999 | -- | $18,800 |
Neighborhood: Heath Ridge
Nearby homes
- $3,754,1005 bd5 ba5.6k sqft12 Wakefield Rd, Scarsdale, NY 10583Off Market
- $1,661,7005 bd3 ba1.7k sqft6 Wakefield Rd, Scarsdale, NY 10583Off Market
- $1,887,0004 bd2 ba2.5k sqft3 Macdonald Pl, Scarsdale, NY 10583Off Market
- $2,300,0004 bd5 ba3.6k sqft337 Heathcote Rd, Scarsdale, NY 10583Sold

- $1,910,0003 bd3 ba1.7k sqft335 Heathcote Rd, Scarsdale, NY 10583Sold
- $2,350,0004 bd4 ba2.5k sqft14 Wakefield Rd, Scarsdale, NY 10583Sold
- $2,849,3005 bd4 ba4k sqft339 Heathcote Rd, Scarsdale, NY 10583Off Market
- $4,444,6005 bd6 ba5.6k sqft9 Wakefield Rd, Scarsdale, NY 10583Off Market
Nearby schools
GreatSchools rating
- 9/10Heathcote SchoolGrades: K-5Distance: 0.4 mi
- 8/10Scarsdale Middle SchoolGrades: 6-8Distance: 1 mi
- NAScarsdale Senior High SchoolGrades: 9-12Distance: 1.5 mi
Schools provided by the listing agent
- Elementary: Heathcote
- Middle: Scarsdale Middle School
- High: Scarsdale Senior High School
Source: OneKey® MLS as distributed by MLS GRID. This data may not be complete. We recommend contacting the local school district to confirm school assignments for this home.
Get a cash offer in 3 minutes
- New York
- Westchester County
- Scarsdale
- 10583
- Heath Ridge
- 8 Wakefield Road