Sophisticated yet practical, another beautiful home by one of Metrowest's top builders!! Designed with today's lifestyle in mind - a thoughtful floor plan, quality finishes and attention to detail throughout as always. The first floor features hardwood flooring, a welcoming kitchen with a spacious breakfast nook that has direct access to an outdoor patio.A fireplaced family room, formal dining room and home office perfect for today's work-life style complete this level. The second floor offers a lovely primary bedroom with a spacious bathroom and (2) walk-in closets, three additional bedrooms with a full bath attached to one of them, a family bath and laundry room. The 3rd floor is fully finished with its own full bathroom!! Convenient location with easy access to downtown Natick, train station, major routes, shopping and restaurants. Mid to late spring delivery!!! ....Welcome home!
Sold for $1,556,000
$1,556,000
8 Walcott St #B, Natick, MA 01760
4beds
3,689sqft
Condominium, Townhouse
Built in 2024
0.29 Acres Lot
$1,786,200 Zestimate®
$422/sqft
$6,827 Estimated rent
Home value
$1,786,200
$1.66M - $1.95M
$6,827/mo
Zestimate® history
Owner options
List your home for rent
$6,827/mo
Rent Zestimate®
Find your next renter with Zillow Rental Manager. Plus, with online applications, you can quickly screen prospective tenants – for free.
$6,827/mo
Rent Zestimate®
Refinance and save
$8,038/mo
Est. payment
Refinancing to a lower rate could help reduce your monthly payments and save thousands over the life of the loan.
$8,038/mo
Est. payment
Explore your selling options
Work with a Zillow partner agent
Leverage their expertise and Zillow's premium Showcase listings to get your home seen by more buyers.
Get startedList with your own agent
Get your home in front of millions of buyers by listing it on Zillow.
Learn how to do itSell it yourself
Take full control of how buyers see your home on Zillow by listing For Sale by Owner (FSBO).
List your homeWhat's special
Quality finishesFamily bathHome officeLaundry roomOutdoor patioFormal dining roomLovely primary bedroom
Zillow last checked:
Listing updated:
Listed by:
Barber Real Estate Group 508-653-1256,
William Raveis R.E. & Home Services 781-235-5000
Bought with:
Kate Ziegler
Arborview Realty Inc.
Source: MLS PIN,MLS#: 73198765
Facts & features
Interior
Bedrooms & bathrooms
- Bedrooms: 4
- Bathrooms: 5
- Full bathrooms: 4
- 1/2 bathrooms: 1
Primary bedroom
- Features: Bathroom - Full, Walk-In Closet(s), Flooring - Hardwood, Lighting - Overhead
- Level: Second
- Area: 357
- Dimensions: 21 x 17
Bedroom 2
- Features: Bathroom - Full, Flooring - Hardwood, Lighting - Overhead, Closet - Double
- Level: Second
- Area: 154
- Dimensions: 14 x 11
Bedroom 3
- Features: Flooring - Hardwood, Lighting - Overhead, Closet - Double
- Level: Second
- Area: 168
- Dimensions: 14 x 12
Bedroom 4
- Features: Flooring - Hardwood, Lighting - Overhead, Closet - Double
- Level: Second
- Area: 156
- Dimensions: 13 x 12
Primary bathroom
- Features: Yes
Dining room
- Features: Flooring - Hardwood, Wainscoting, Lighting - Overhead, Crown Molding
- Level: First
- Area: 165
- Dimensions: 15 x 11
Family room
- Features: Flooring - Hardwood, Recessed Lighting
- Level: First
- Area: 320
- Dimensions: 20 x 16
Kitchen
- Features: Pantry, Countertops - Stone/Granite/Solid, Kitchen Island, Breakfast Bar / Nook, Cabinets - Upgraded, Recessed Lighting, Lighting - Pendant, Lighting - Overhead
- Level: First
- Area: 256
- Dimensions: 16 x 16
Office
- Features: Flooring - Hardwood, Recessed Lighting
- Level: First
- Area: 121
- Dimensions: 11 x 11
Heating
- Forced Air
Cooling
- Central Air
Appliances
- Included: Range, Dishwasher, Disposal, Microwave, Refrigerator
- Laundry: Flooring - Stone/Ceramic Tile, Lighting - Overhead, Second Floor, In Unit, Electric Dryer Hookup, Washer Hookup
Features
- Recessed Lighting, Bathroom - Full, Office, Loft, Walk-up Attic
- Flooring: Tile, Carpet, Hardwood, Flooring - Hardwood, Flooring - Wall to Wall Carpet
- Doors: Insulated Doors
- Windows: Insulated Windows
- Has basement: Yes
- Number of fireplaces: 1
- Fireplace features: Family Room
Interior area
- Total structure area: 3,689
- Total interior livable area: 3,689 sqft
Property
Parking
- Total spaces: 4
- Parking features: Attached, Garage Door Opener, Off Street, Paved
- Attached garage spaces: 2
- Uncovered spaces: 2
Features
- Patio & porch: Patio
- Exterior features: Patio, Professional Landscaping
Lot
- Size: 0.29 Acres
Details
- Parcel number: M:00000051 P:00000360,674207
- Zoning: RG
Construction
Type & style
- Home type: Townhouse
- Property subtype: Condominium, Townhouse
Materials
- Frame
- Roof: Shingle
Condition
- Year built: 2024
Utilities & green energy
- Electric: 200+ Amp Service
- Sewer: Public Sewer
- Water: Public
- Utilities for property: for Gas Range, for Electric Dryer, Washer Hookup
Green energy
- Energy efficient items: Thermostat
Community & HOA
Community
- Features: Public Transportation, Shopping, Pool, Park, Golf, Bike Path, Highway Access, House of Worship, Public School, T-Station
HOA
- Services included: Insurance
- HOA fee: $150 monthly
Location
- Region: Natick
Financial & listing details
- Price per square foot: $422/sqft
- Date on market: 12/30/2025
Price history
| Date | Event | Price |
|---|---|---|
| 6/3/2024 | Sold | $1,556,000+0.4%$422/sqft |
Source: MLS PIN #73198765 Report a problem | ||
| 2/28/2024 | Pending sale | $1,549,900$420/sqft |
Source:  William Raveis Real Estate, Mortgage & Insurance #73201331 Report a problem William Raveis Real Estate, Mortgage & Insurance #73201331 Report a problem | ||
| 2/2/2024 | Listed for sale | $1,549,900$420/sqft |
Source: MLS PIN #73198765 Report a problem | ||
Public tax history
Tax history is unavailable.
Neighborhood: 01760
Nearby homes
- $1,575,0004 bd5 ba3.6k sqft8 Walcott St #A, Natick, MA 01760Sold
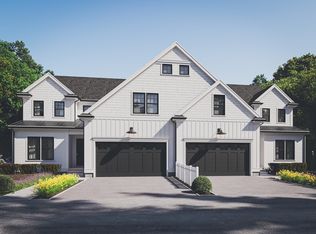
- $1,130,3004 bd1 ba1.3k sqft8 Walcott St, Natick, MA 01760Off Market
- $1,825,4004 bd4 ba3.6k sqft8 Walcott St, Natick, MA 01760Off Market
- $720,8002 bd1 ba1.1k sqft10 Walcott St, Natick, MA 01760Off Market
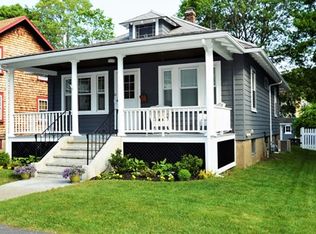
- $933,7003 bd3 ba1.8k sqft4 Walcott St, Natick, MA 01760Off Market
- $1,028,8002 bd1 ba1.1k sqft12 Walcott St, Natick, MA 01760Off Market
- $777,2003 bd2 ba1.8k sqft5 Walcott St, Natick, MA 01760Off Market
- $1,137,1003 bd3 ba2.1k sqft7 Walcott St, Natick, MA 01760Off Market
Nearby schools
GreatSchools rating
- 8/10Memorial Elementary SchoolGrades: K-4Distance: 1.3 mi
- 9/10J F Kennedy Middle SchoolGrades: 5-8Distance: 2.1 mi
- 9/10Natick High SchoolGrades: PK,9-12Distance: 0.7 mi
Schools provided by the listing agent
- Elementary: Memorial
- Middle: Kennedy
- High: Natick High
Source: MLS PIN. This data may not be complete. We recommend contacting the local school district to confirm school assignments for this home.
Get a cash offer in 3 minutes
Find out how much your home could sell for in as little as 3 minutes with a no-obligation cash offer.
Estimated market value
$1,786,200
Get a cash offer in 3 minutes
Find out how much your home could sell for in as little as 3 minutes with a no-obligation cash offer.
Estimated market value
$1,786,200
- Massachusetts
- Middlesex County
- Natick
- 01760
- 8 Walcott St Unit B
