Welcome to the epitome of luxury living in the coveted Dunstan Crossing neighborhood! This beautifully landscaped, end-unit townhome boasts an abundance of natural light and spacious rooms. As you step inside, you'll be mesmerized by the stunning open kitchen, featuring cherry cabinets, stone backsplash, granite counters, and a large center island with breakfast bar. The kitchen is equipped with Café appliances that will delight any home chef.
The open-concept dining room with a bay window sets the perfect ambiance for hosting gatherings. For those tranquil moments, enjoy your morning coffee or evening relaxation on the private rear deck, overlooking the landscaped surroundings. Just a few steps away, you'll find a community park with a picturesque pond, fountain, and charming brick patio.
The sunken living room is a haven of comfort, featuring tall ceilings, built-in display shelves, and a cozy gas fireplace for warm and cozy evenings. Adjacent to the living room is a private main-level den, providing a perfect retreat.
Upstairs on the second level, discover the bright and spacious primary bedroom, complete with a walk-in closet and a full en-suite bath with an oversized walk-in shower. Another large bedroom with a walk-in closet, a laundry room, and a full bath complete the upstairs.
Throughout the home, you'll appreciate the hardwood flooring and the comfort of central air conditioning. The attached two-car garage offers ample parking and storage space. And with landscaping, snow removal, and HOA services included, exterior maintenance is a breeze.
Located in a vibrant community with miles of sidewalks and walking trails, this home offers easy access to markets, shopping, healthcare, the Portland Jetport, and Maine's finest beaches. Plus, you'll be glad to know that pets are allowed, making this an ideal home for your furry companions.
Come take a peek and be prepared to fall in love with this must-see home!
Closed
$649,000
8 Waldron Drive #8, Scarborough, ME 04074
2beds
2,053sqft
Condominium
Built in 2009
-- sqft lot
$736,500 Zestimate®
$316/sqft
$3,819 Estimated rent
Home value
$736,500
$700,000 - $781,000
$3,819/mo
Zestimate® history
Owner options
List your home for rent
$3,819/mo
Rent Zestimate®
Find your next renter with Zillow Rental Manager. Plus, with online applications, you can quickly screen prospective tenants – for free.
$3,819/mo
Rent Zestimate®
Refinance and save
$3,635/mo
Est. payment
Refinancing to a lower rate could help reduce your monthly payments and save thousands over the life of the loan.
$3,635/mo
Est. payment
Explore your selling options
Work with a Zillow partner agent
Leverage their expertise and Zillow's premium Showcase listings to get your home seen by more buyers.
Get startedList with your own agent
Get your home in front of millions of buyers by listing it on Zillow.
Learn how to do itSell it yourself
Take full control of how buyers see your home on Zillow by listing For Sale by Owner (FSBO).
List your homeWhat's special
Two-car garageLarge center islandBreakfast barPrivate rear deckPicturesque pondPrivate main-level denNatural light
Zillow last checked:
Listing updated:
Listed by:
Keller Williams Realty
Bought with:
Keller Williams Realty
Source: Maine Listings,MLS#: 1567039
Facts & features
Interior
Bedrooms & bathrooms
- Bedrooms: 2
- Bathrooms: 3
- Full bathrooms: 2
- 1/2 bathrooms: 1
Primary bedroom
- Features: Full Bath, Suite, Walk-In Closet(s)
- Level: Second
Bedroom 2
- Features: Walk-In Closet(s)
- Level: Second
Den
- Level: First
Dining room
- Features: Dining Area
- Level: First
Kitchen
- Features: Eat-in Kitchen, Kitchen Island, Pantry, Sunken/Raised
- Level: First
Laundry
- Level: Second
Living room
- Features: Built-in Features, Gas Fireplace, Sunken/Raised
- Level: First
Heating
- Forced Air, Zoned
Cooling
- Central Air
Appliances
- Included: Dishwasher, Disposal, Microwave, Gas Range, Refrigerator, Tankless Water Heater
Features
- Bathtub, Pantry, Shower, Storage, Walk-In Closet(s), Primary Bedroom w/Bath
- Flooring: Tile, Wood
- Doors: Storm Door(s)
- Basement: Interior Entry,Full,Unfinished
- Number of fireplaces: 1
- Common walls with other units/homes: End Unit
Interior area
- Total structure area: 2,053
- Total interior livable area: 2,053 sqft
- Finished area above ground: 2,053
- Finished area below ground: 0
Property
Parking
- Total spaces: 2
- Parking features: Paved, 1 - 4 Spaces, Off Site, Garage Door Opener, Underground, Basement
- Garage spaces: 2
Features
- Patio & porch: Deck, Porch
- Has view: Yes
- View description: Scenic
Lot
- Size: 3,049 Square Feet
- Features: Near Golf Course, Near Public Beach, Near Shopping, Near Turnpike/Interstate, Near Town, Neighborhood, Corner Lot, Level, Open Lot, Sidewalks, Landscaped
Details
- Zoning: VR2
Construction
Type & style
- Home type: Condo
- Architectural style: Contemporary,Other
- Property subtype: Condominium
Materials
- Wood Frame, Vinyl Siding
- Roof: Pitched,Shingle
Condition
- Year built: 2009
Utilities & green energy
- Electric: Circuit Breakers
- Sewer: Public Sewer
- Water: Public
Green energy
- Energy efficient items: Ceiling Fans, Water Heater
Community & HOA
Community
- Security: Air Radon Mitigation System
- Subdivision: Dunstan Crossing
HOA
- Has HOA: Yes
- HOA fee: $361 monthly
Location
- Region: Scarborough
Financial & listing details
- Price per square foot: $316/sqft
- Annual tax amount: $6,230
- Date on market: 8/4/2023
- Road surface type: Paved
Price history
| Date | Event | Price |
|---|---|---|
| 9/18/2023 | Sold | $649,000$316/sqft |
Source:  Maine Listings #1567039 Report a problem Maine Listings #1567039 Report a problem | ||
| 8/11/2023 | Pending sale | $649,000$316/sqft |
Source: Maine Listings #1567039 Report a problem | ||
| 8/4/2023 | Listed for sale | $649,000+25%$316/sqft |
Source: Maine Listings #1567039 Report a problem | ||
| 9/9/2021 | Sold | $519,000+22.1%$253/sqft |
Source: Maine Listings #1497388 Report a problem | ||
| 1/10/2020 | Sold | $425,000$207/sqft |
Source: Maine Listings #1440343 Report a problem | ||
| 12/10/2019 | Pending sale | $425,000$207/sqft |
Source: Keller Williams Realty #1440343 Report a problem | ||
| 12/5/2019 | Price change | $425,000+2.4%$207/sqft |
Source: Keller Williams Realty #1440343 Report a problem | ||
| 11/14/2019 | Price change | $415,000-2.4%$202/sqft |
Source: Keller Williams Realty #1437131 Report a problem | ||
| 10/23/2019 | Listed for sale | $425,000-0.9%$207/sqft |
Source: Keller Williams Realty #1437131 Report a problem | ||
| 12/19/2017 | Listing removed | $429,000$209/sqft |
Source: Greater Portland #1327068 Report a problem | ||
| 10/24/2017 | Pending sale | $429,000$209/sqft |
Source: Greater Portland #1327068 Report a problem | ||
| 9/20/2017 | Listed for sale | $429,000$209/sqft |
Source: Keller Williams Realty #1327068 Report a problem | ||
Public tax history
Tax history is unavailable.
Neighborhood: Dunstan
Nearby homes
- $701,6002 bd3 ba2k sqft14 Waldron Dr, Scarborough, ME 04074Off Market

- $654,5002 bd3 ba1.9k sqft20 Waldron Dr, Scarborough, ME 04074Off Market
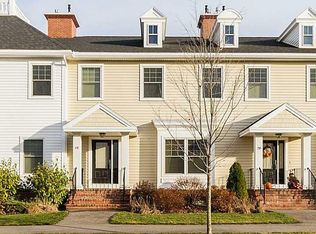
- $727,8003 bd2 ba2k sqft22 Waldron Dr, Scarborough, ME 04074Off Market
- $674,1002 bd3 ba1.9k sqft18 Waldron Dr #6, Scarborough, ME 04074Off Market

- $692,3003 bd3 ba2k sqft22 Waldron Dr #22, Scarborough, ME 04074Off Market
- $685,6002 bd3 ba2k sqft8 Waldron Dr #0, Scarborough, ME 04074Off Market
- $649,0002 bd3 ba2k sqft8 Waldron Dr, Scarborough, ME 04074Sold
- $685,2002 bd2 ba1.9k sqft10 Waldron Dr, Scarborough, ME 04074Off Market
Nearby schools
GreatSchools rating
- NABlue Point SchoolGrades: PK-2Distance: 2 mi
- 9/10Scarborough Middle SchoolGrades: 6-8Distance: 3.4 mi
- 9/10Scarborough High SchoolGrades: 9-12Distance: 3.5 mi


Get pre-qualified for a loan
At Zillow Home Loans, we can pre-qualify you in as little as 5 minutes with no impact to your credit score.An equal housing lender. NMLS #10287.
Sell for more on Zillow
Get a Zillow Showcase℠ listing at no additional cost and you could sell for .
$736,500
2% more
+$14,730
With Zillow Showcase(estimated)
$751,230
- Maine
- Cumberland County
- Scarborough
- 04074
- Dunstan
- 8 Waldron Drive Unit 8
Nearby cities
Nearby neighborhoods
Nearby zip codes
Other Scarborough Topics
