Welcome to your dream home in the heart of a quintessential New England town! This open-concept three-bedroom, one-bath Cape home has been completely remodeled to offer modern comfort and style. Enjoy peace of mind with a brand-new electrical system, heating, plumbing, and windows throughout the house.
Step inside to discover a modern bath featuring a beautifully tiled shower, and refinished hardwood floors that add warmth and elegance. The new kitchen is a delight with new appliances and efficient heating that ensure cozy winters.
This charming home is conveniently located within walking distance of the town center, where you can explore delightful small shops and restaurants. With immediate availability, you can start enjoying the perfect blend of comfort and convenience right away.
Not only is this home turnkey ready, but it also boasts picturesque views of Lake Norwood, making it a serene retreat. Plus, you're just a short distance from major ski areas, perfect for winter sports and outdoor enthusiasts. Don't miss your chance to own this beautifully remodeled home in a vibrant community!
Active
$295,000
8 Walker Avenue, Norway, ME 04268
3beds
1,496sqft
Single Family Residence
Built in 1870
0.29 Acres Lot
$284,600 Zestimate®
$197/sqft
$-- HOA
What's special
Windows throughout the houseBrand-new electrical systemBeautifully remodeled home
- 47 days |
- 397 |
- 24 |
Zillow last checked:
Listing updated:
Listed by:
Keller Williams Realty
Source: Maine Listings,MLS#: 1665445
Facts & features
Interior
Bedrooms & bathrooms
- Bedrooms: 3
- Bathrooms: 1
- Full bathrooms: 1
Bedroom 1
- Level: Second
- Area: 182 Square Feet
- Dimensions: 13 x 14
Bedroom 2
- Level: Second
- Area: 120 Square Feet
- Dimensions: 10 x 12
Bedroom 3
- Level: Second
- Area: 168 Square Feet
- Dimensions: 14 x 12
Dining room
- Level: First
- Area: 270 Square Feet
- Dimensions: 15 x 18
Kitchen
- Level: First
- Area: 300 Square Feet
- Dimensions: 15 x 20
Living room
- Level: First
- Area: 252 Square Feet
- Dimensions: 14 x 18
Heating
- Baseboard, Hot Water
Cooling
- None
Appliances
- Included: Dishwasher, Microwave, Electric Range, Refrigerator
Features
- Flooring: Carpet, Laminate, Wood, Hardwood
- Windows: Double Pane Windows
- Basement: Interior Entry,Partial,Unfinished
- Has fireplace: No
Interior area
- Total structure area: 1,496
- Total interior livable area: 1,496 sqft
- Finished area above ground: 1,496
- Finished area below ground: 0
Property
Parking
- Parking features: Gravel, Paved, 1 - 4 Spaces
Features
- Body of water: Pennesseewassee Lake
Lot
- Size: 0.29 Acres
- Features: Near Shopping, Near Town, Rural, Corner Lot, Rolling Slope
Details
- Parcel number: NORYM024L036
- Zoning: Residential
Construction
Type & style
- Home type: SingleFamily
- Architectural style: Cape Cod
- Property subtype: Single Family Residence
Materials
- Wood Frame, Clapboard, Wood Siding
- Foundation: Stone, Other
- Roof: Other,Shingle
Condition
- Year built: 1870
Utilities & green energy
- Electric: Circuit Breakers
- Sewer: Public Sewer
- Water: Public
Community & HOA
Location
- Region: Norway
Financial & listing details
- Price per square foot: $197/sqft
- Tax assessed value: $110,663
- Annual tax amount: $2,255
- Date on market: 6/4/2026
- Road surface type: Paved
Estimated market value
$284,600
$270,000 - $299,000
$2,276/mo
Price history
| Date | Event | Price |
|---|---|---|
| 6/4/2026 | Listed for sale | $295,000+251.6%$197/sqft |
Source:  Maine Listings #1665445 Report a problem Maine Listings #1665445 Report a problem | ||
| 9/29/2022 | Sold | $83,904-17.3%$56/sqft |
Source: Maine Listings #1537743 Report a problem | ||
| 8/4/2022 | Pending sale | $101,500$68/sqft |
Source: Maine Listings #1537743 Report a problem | ||
| 7/26/2022 | Listed for sale | $101,500+12.9%$68/sqft |
Source: Maine Listings #1537743 Report a problem | ||
| 12/4/2007 | Sold | $89,900$60/sqft |
Source: Public Record Report a problem | ||
Public tax history
| Year | Property taxes | Tax assessment |
|---|---|---|
| 2024 | $1,972 +21.2% | $110,663 0% |
| 2023 | $1,627 +4.2% | $110,700 |
| 2022 | $1,561 +0.8% | $110,700 +24.8% |
| 2021 | $1,548 -0.6% | $88,700 |
| 2020 | $1,557 | $88,700 |
| 2019 | $1,557 +2% | $88,700 |
| 2018 | $1,526 | $88,700 |
| 2017 | $1,526 +8.2% | $88,700 |
| 2015 | $1,410 +8.1% | $88,700 |
| 2013 | $1,304 +2.1% | $88,700 |
| 2012 | $1,277 +5.9% | $88,700 |
| 2011 | $1,206 | $88,700 |
| 2009 | -- | $88,700 |
Find assessor info on the county website
Monthly payment
Est. payment
Payment breakdown
Explore the cost of this home by adjusting the details. Changes won't be saved.Climate risks
Neighborhood: 04268
Nearby schools
GreatSchools rating
- 2/10Guy E Rowe SchoolGrades: PK-6Distance: 1 mi
- 2/10Oxford Hills Middle SchoolGrades: 7-8Distance: 2.1 mi
- 3/10Oxford Hills Comprehensive High SchoolGrades: 9-12Distance: 1.3 mi
- $8,296-- bd-- ba-- sqft5 Walker Ave, Norway, ME 04268Off Market
- $247,3002 bd1 ba910 sqft12 Walker Ave, Norway, ME 04268Off Market
- $337,6004 bd1 ba2.2k sqft5 Walker Ave, Norway, ME 04268Off Market
- $21,348-- bd-- ba-- sqft18 Walker Ave, Norway, ME 04268Off Market
- $49,373-- bd1 ba1k sqft15 Walker Ave, Norway, ME 04268Off Market
- $689,300-- bd-- ba-- sqft59 Lake Rd, Norway, ME 04268Off Market
- $15,284-- bd-- ba-- sqft66 Lake Rd, Norway, ME 04268Off Market
- $27,500-- bd-- ba-- sqft66 Lake Rd, Norway, ME 04268Off Market
A local agent can set up tours, give advice and negotiate with sellers.
Similar homes
- $285,0001 bd1 ba1.1k sqft67 Main Street, Norway, ME 04268Active
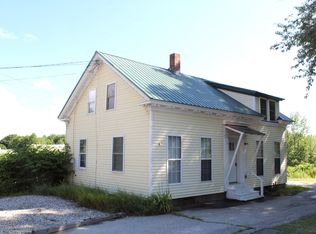
 MLS ID #1672077, Coldwell Banker Realty. Maine Listings
 - $285,0004 bd2 ba1.8k sqft156 Alpine Street, Paris, ME 04281Active
 MLS ID #1670479, Meservier & Associates. Maine Listings
 - $369,9003 bd3 ba1.3k sqft31 Steep Drive, Norway, ME 04268Active
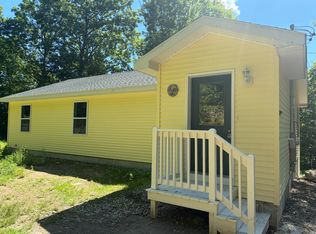 MLS ID #1668053, The Atlantic Real Estate Network. Maine Listings
 - $285,0001 bd1 ba804 sqft168 Old Stage Road, Norway, ME 04268Active
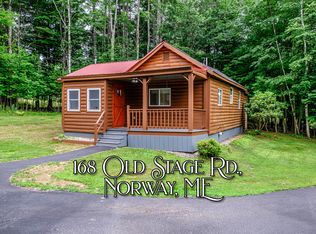 MLS ID #1670800, Bearfoot Realty. Maine Listings
 - $315,0003 bd2 ba1.5k sqft48 Pine Street, Paris, ME 04281ActiveMLS ID #1670895, Maine Real Estate Pros. Maine Listings
- $375,0004 bd3 ba2.1k sqft14 & 16 Hayden Avenue, Norway, ME 04268ActiveMLS ID #1659528, Keller Williams Realty. Maine Listings
- $224,9003 bd2 ba1.1k sqft48 Gary Street, Paris, ME 04281ActiveMLS ID #1671283, Drakes Real Estate LLC. Maine Listings
- $170,0003 bd2 ba1.6k sqft4 Cummings Place, Norway, ME 04268ActiveMLS ID #1642588, EXP Realty. Maine Listings
- $329,0003 bd2 ba1.2k sqft976 Park Street, Paris, ME 04281ActiveMLS ID #1657897, The Maine Real Estate Experience. Maine Listings
- $275,0002 bd2 ba1.3k sqft764 Mill Hill Road, Waterford, ME 04088ActiveMLS ID #1667418, Mahoosuc Realty, Inc.. Maine Listings
- $319,0003 bd1 ba1.1k sqft500 Plains Road, Harrison, ME 04040ActiveMLS ID #1661917, Hearth & Key Realty. Maine Listings
- $315,0004 bd2 ba1.9k sqft586 Plains Road, Harrison, ME 04040ActiveMLS ID #1670180, Oberg Insurance & Real Estate Agency, Inc.. Maine Listings
- $261,8003 bd1 ba1k sqft46 N Whitman School Road, Buckfield, ME 04220ActiveMLS ID #1662671, Hebert Realty Group. Maine Listings
- $150,0003 bd2 ba1.2k sqft3 Fir Drive, Norway, ME 04268ActiveMLS ID #1669474, Better Homes & Gardens Real Estate/The Masiello Group. Maine Listings
- $239,9995 bd2 ba1.8k sqft11 Barrows Street, Paris, ME 04281ActiveMLS ID #1661969, EXP Realty. Maine Listings
- $335,0004 bd3 ba1.9k sqft74 Andrews Road, Woodstock, ME 04219ActiveMLS ID #1669042, Deiulio Realty Group Inc.. Maine Listings
- $299,9002 bd1 ba888 sqft1196 Edes Falls Road, Harrison, ME 04040ActiveMLS ID #1667456, Maine Real Estate Choice. Maine Listings
- $327,0003 bd1 ba1.3k sqft11 Harrison Road, Bridgton, ME 04009ActiveMLS ID #1657264, Oberg Insurance & Real Estate Agency, Inc.. Maine Listings
- $359,0003 bd1 ba1.2k sqft16 Dunham Lane, Paris, ME 04282ActiveMLS ID #1663255, A Team Realty. Maine Listings
- $425,0003 bd2 ba2.1k sqft136 Station Road, Hebron, ME 04238ActiveMLS ID #1671293, Drakes Real Estate LLC. Maine Listings
