Sun drenched 3rd floor, 2-bedroom, 2 bath Condo at The Bentley including a heated underground garage spot. ALL NEW engineered hardwood floors throughout with appliances.(2022) Brand new windows and slider featuring custom blinds (2022) nothing to do but move right in. Enjoy maintenance free living at The Bentley: 55+ adult community, which is conveniently located to shopping centers, restaurants, movie theaters, medical services, and the YMCA. Amenities include a library with a gas fireplace, card room, fitness center, hair salon, activity room, community garden, and outdoor barbecue area.
Closed
$260,000
8 Wall Street APT 312, Clifton Park, NY 12065
2beds
906sqft
Condominium, Residential
Built in 2009
-- sqft lot
$276,100 Zestimate®
$287/sqft
$2,029 Estimated rent
Home value
$276,100
$262,000 - $290,000
$2,029/mo
Zestimate® history
Owner options
List your home for rent
$2,029/mo
Rent Zestimate®
Find your next renter with Zillow Rental Manager. Plus, with online applications, you can quickly screen prospective tenants – for free.
$2,029/mo
Rent Zestimate®
Refinance and save
$2,111/mo
Est. payment
Refinancing to a lower rate could help reduce your monthly payments and save thousands over the life of the loan.
$2,111/mo
Est. payment
Explore your selling options
Work with a Zillow partner agent
Leverage their expertise and Zillow's premium Showcase listings to get your home seen by more buyers.
Get startedList with your own agent
Get your home in front of millions of buyers by listing it on Zillow.
Learn how to do itSell it yourself
Take full control of how buyers see your home on Zillow by listing For Sale by Owner (FSBO).
List your homeWhat's special
Gas fireplaceHeated underground garage spotMedical servicesCustom blindsBrand new windowsLocated to shopping centersMovie theaters
Zillow last checked:
Listing updated:
Listed by:
Carol Steven 518-522-0547,
Miranda Real Estate Group, Inc
Bought with:
Robin DeFalco, 40DE0928472
Miranda Real Estate Group, Inc
Source: Global MLS,MLS#: 202415964
Facts & features
Interior
Bedrooms & bathrooms
- Bedrooms: 2
- Bathrooms: 2
- Full bathrooms: 2
Primary bedroom
- Level: Third
Bedroom
- Level: Third
Primary bathroom
- Level: Third
Full bathroom
- Level: Third
Kitchen
- Level: Third
Living room
- Level: Third
Heating
- Forced Air, Heat Pump
Cooling
- Central Air
Appliances
- Included: Dishwasher, Disposal, Microwave, Oven, Range, Refrigerator, Washer/Dryer
- Laundry: Laundry Closet
Features
- High Speed Internet, Ceramic Tile Bath, Crown Molding, Eat-in Kitchen
- Flooring: Ceramic Tile, Hardwood
- Doors: Sliding Doors
- Basement: None
Interior area
- Total structure area: 906
- Total interior livable area: 906 sqft
- Finished area above ground: 906
- Finished area below ground: 0
Property
Parking
- Total spaces: 3
- Parking features: Heated Garage
- Garage spaces: 1
Accessibility
- Accessibility features: Accessible Approach with Ramp, Accessible Garage, Accessible Hallway(s), Accessible Sidewalks
Features
- Patio & porch: Composite Deck
- Exterior features: Lighting
Lot
- Size: 871 Square Feet
Details
- Parcel number: 412400 271.681327
- Special conditions: Standard
Construction
Type & style
- Home type: Condo
- Property subtype: Condominium, Residential
Materials
- Vinyl Siding
- Roof: Asphalt
Condition
- New construction: No
- Year built: 2009
Utilities & green energy
- Sewer: Public Sewer
- Water: Public
Community & HOA
Community
- Security: Security System
- Senior community: Yes
HOA
- Has HOA: Yes
- Amenities included: None
- Services included: Maintenance Grounds, Maintenance Structure, Security, Snow Removal, Trash, Water
- HOA fee: $423 monthly
Location
- Region: Clifton Park
Financial & listing details
- Price per square foot: $287/sqft
- Tax assessed value: $108,889
- Annual tax amount: $2,086
- Date on market: 4/26/2024
Price history
| Date | Event | Price |
|---|---|---|
| 6/17/2024 | Sold | $260,000$287/sqft |
Source:  Global MLS #202415964 Report a problem Global MLS #202415964 Report a problem | ||
| 4/29/2024 | Pending sale | $260,000$287/sqft |
Source: Global MLS #202415964 Report a problem | ||
| 4/26/2024 | Listed for sale | $260,000+13%$287/sqft |
Source: Global MLS #202415964 Report a problem | ||
| 1/28/2022 | Sold | $230,000+3.6%$254/sqft |
Source: Global MLS #202140119 Report a problem | ||
| 12/22/2021 | Pending sale | $222,000$245/sqft |
Source: Global MLS #202140119 Report a problem | ||
| 12/14/2021 | Listed for sale | $222,000+21.6%$245/sqft |
Source: Global MLS #202140119 Report a problem | ||
| 7/5/2017 | Sold | $182,500$201/sqft |
Source: Public Record Report a problem | ||
Public tax history
| Year | Property taxes | Tax assessment |
|---|---|---|
| 2025 | -- | $39,200 |
| 2024 | -- | $39,200 |
| 2023 | -- | $39,200 |
| 2022 | -- | $39,200 |
| 2021 | -- | $39,200 |
| 2020 | -- | $39,200 |
| 2019 | -- | $39,200 |
| 2018 | -- | $39,200 |
| 2017 | $1,745 +202.6% | $39,200 |
| 2016 | $577 +0.6% | $39,200 |
| 2015 | $573 | $39,200 |
| 2014 | -- | $39,200 |
| 2013 | -- | $39,200 |
Find assessor info on the county website
Neighborhood: 12065
Nearby homes
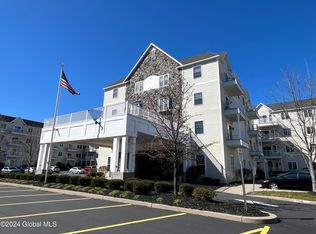
- $242,5002 bd2 ba914 sqft8 Wall St APT 112, Clifton Park, NY 12065Sold
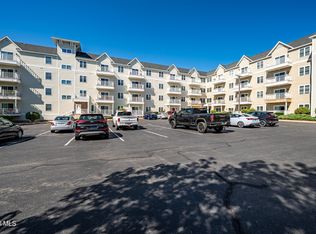
- $235,0002 bd2 ba906 sqft8 Wall St APT 104, Clifton Park, NY 12065Sold
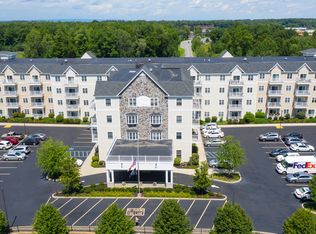
- $253,0002 bd2 ba906 sqft8 Wall St APT 317, Clifton Park, NY 12065For Sale
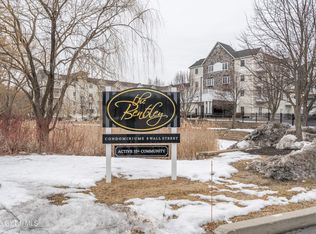
- $222,5002 bd2 ba906 sqft8 Wall St APT 210, Clifton Park, NY 12065Sold
- $184,9001 bd1 ba673 sqft8 Wall St APT 316, Clifton Park, NY 12065Sold
- $298,4002 bd2 ba1.1k sqft8 Wall St #423, Clifton Park, NY 12065Off Market
- $256,0002 bd2 ba1.1k sqft8 Wall St APT 123, Clifton Park, NY 12065Sold
- $297,0002 bd2 ba1.1k sqft8 Wall St APT 223, Clifton Park, NY 12065Sold
Nearby schools
GreatSchools rating
- 8/10Arongen Elementary SchoolGrades: K-5Distance: 0.2 mi
- 8/10Acadia Middle SchoolGrades: 6-8Distance: 1.3 mi
- 8/10Shenendehowa High SchoolGrades: 9-12Distance: 0.8 mi
Schools provided by the listing agent
- High: Shenendehowa
Source: Global MLS. This data may not be complete. We recommend contacting the local school district to confirm school assignments for this home.
Sell for more on Zillow
Get a Zillow Showcase℠ listing at no additional cost and you could sell for .
$276,100
2% more
+$5,522
With Zillow Showcase(estimated)
$281,622
- New York
- Saratoga County
- Clifton Park
- 12065
- 8 Wall Street Apartment 312
Nearby cities
Nearby neighborhoods
Nearby zip codes
Other Clifton Park Topics
