Charming antique Cape tucked away on a quiet ended way in Wayland's desirable Dudley Pond neighborhood, privately set on a 20,000+/- SF lot abutting wooded open space and walking trails, just steps from Dudley Pond. Rich in character and architectural detail, this special home features numerous built-ins, box-beamed ceilings, and a beautifully remodeled kitchen with vaulted ceiling, high-end Thermador appliances, and imported Italian marble countertops. A Jøtul energy-efficient wood-burning fireplace insert adds warmth and ambiance to the living space. Two first-floor bedrooms and 1.5 baths offer easy one-level living, while the walk-up second floor includes a finished hallway/office and ample unfinished space with potential for two additional bedrooms and a bath. An existing four-bedroom septic system adds flexibility for future expansion. Enjoy the peaceful natural setting from the flagstone front porch or rear wood deck, surrounded by gardens and nature. A brand-new 10' x 16' storage shed provides additional storage. A rare opportunity to enjoy authentic antique charm, modern luxury, privacy, and access to Dudley Pond in a highly desirable Wayland location.
Under contract
$879,000
8 Wampum Path, Wayland, MA 01778
2beds
1,665sqft
Single Family Residence
Built in 1928
0.46 Acres Lot
$888,300 Zestimate®
$528/sqft
$-- HOA
What's special
Vaulted ceilingRear wood deckTwo first-floor bedroomsAuthentic antique charmQuiet ended wayModern luxuryBox-beamed ceilings
- 9 days
- 581
- 62
Likely to sell faster than
Zillow last checked:
Listing updated:
Listed by:
Timothy Hanlon 617-645-0824,
Commonwealth East 781-894-0507,
Timothy Hanlon 617-645-0824
Source: MLS PIN,MLS#: 73571791
Facts & features
Interior
Bedrooms & bathrooms
- Bedrooms: 2
- Bathrooms: 2
- Full bathrooms: 1
- 1/2 bathrooms: 1
Primary bedroom
- Features: Bathroom - Full, Flooring - Hardwood
- Level: First
Bedroom 2
- Features: Flooring - Hardwood
- Level: First
Primary bathroom
- Features: Yes
Bathroom 1
- Features: Bathroom - Full, Bathroom - Tiled With Shower Stall, Flooring - Hardwood
- Level: First
Bathroom 2
- Features: Bathroom - Half, Flooring - Hardwood
- Level: First
Dining room
- Features: Flooring - Hardwood
- Level: First
Family room
- Features: Flooring - Hardwood, French Doors, Deck - Exterior, Slider
- Level: First
Kitchen
- Features: Ceiling Fan(s), Vaulted Ceiling(s), Flooring - Hardwood, Countertops - Stone/Granite/Solid, French Doors, Kitchen Island, Cabinets - Upgraded, Recessed Lighting, Remodeled, Stainless Steel Appliances, Pot Filler Faucet, Gas Stove
- Level: First
Living room
- Features: Beamed Ceilings, Closet/Cabinets - Custom Built, Flooring - Hardwood, Window(s) - Bay/Bow/Box, French Doors, Recessed Lighting
- Level: First
Office
- Features: Flooring - Hardwood
- Level: Second
Heating
- Central, Baseboard, Natural Gas
Cooling
- None
Appliances
- Included: Electric Water Heater, Water Heater, Range, Dishwasher, Microwave, Refrigerator, Washer/Dryer, Range Hood, Plumbed For Ice Maker
- Laundry: First Floor, Electric Dryer Hookup, Washer Hookup
Features
- Home Office
- Flooring: Hardwood, Flooring - Hardwood
- Doors: Storm Door(s)
- Windows: Insulated Windows, Screens
- Basement: Full,Walk-Out Access,Interior Entry,Garage Access,Concrete
- Number of fireplaces: 1
- Fireplace features: Living Room
Interior area
- Total structure area: 1,665
- Total interior livable area: 1,665 sqft
- Finished area above ground: 1,665
- Finished area below ground: 0
Property
Parking
- Total spaces: 10
- Parking features: Under, Storage, Workshop in Garage, Paved Drive, Off Street, Paved
- Attached garage spaces: 1
- Uncovered spaces: 9
Features
- Patio & porch: Porch, Deck - Wood
- Exterior features: Porch, Deck - Wood, Rain Gutters, Storage, Screens, Garden, Outdoor Shower, Stone Wall
- Fencing: Fenced/Enclosed
- Has view: Yes
- View description: Scenic View(s), Water, Pond
- Has water view: Yes
- Water view: Pond,Water
- Waterfront features: Lake/Pond, Walk to, 1/2 to 1 Mile To Beach
Lot
- Size: 0.46 Acres
- Features: Wooded, Gentle Sloping
Details
- Parcel number: 862359
- Zoning: R20
Construction
Type & style
- Home type: SingleFamily
- Architectural style: Cape,Antique
- Property subtype: Single Family Residence
Materials
- Frame
- Foundation: Block
- Roof: Shingle
Condition
- Year built: 1928
Utilities & green energy
- Electric: 220 Volts, Circuit Breakers
- Sewer: Private Sewer
- Water: Public
- Utilities for property: for Gas Range, for Electric Dryer, Washer Hookup, Icemaker Connection
Green energy
- Energy efficient items: Thermostat
Community & HOA
Community
- Features: Shopping, Pool, Tennis Court(s), Walk/Jog Trails, Conservation Area, Highway Access, Public School
- Subdivision: Dudley Pond
HOA
- Has HOA: No
Location
- Region: Wayland
Financial & listing details
- Price per square foot: $528/sqft
- Tax assessed value: $738,500
- Annual tax amount: $10,952
- Date on market: 9/21/2026
- Exclusions: Hot Tub
Estimated market value
$888,300
$844,000 - $933,000
$3,254/mo
Price history
| Date | Event | Price |
|---|---|---|
| 9/24/2026 | Contingent | $879,000$528/sqft |
Source: MLS PIN #73571791 Report a problem | ||
| 9/16/2026 | Listed for sale | $879,000$528/sqft |
Source: MLS PIN #73571791 Report a problem | ||
Public tax history
| Year | Property taxes | Tax assessment |
|---|---|---|
| 2025 | $10,757 +5.8% | $688,200 +5.1% |
| 2024 | $10,166 +26% | $655,000 +35.1% |
| 2023 | $8,070 -3.5% | $484,700 +6.3% |
| 2022 | $8,364 +4.9% | $455,800 +5.9% |
| 2021 | $7,975 +4.3% | $430,600 |
| 2020 | $7,647 -2.8% | $430,600 |
| 2019 | $7,871 +1.3% | $430,600 0% |
| 2018 | $7,767 +0.6% | $430,800 +1.2% |
| 2017 | $7,722 +0.2% | $425,700 -4.3% |
| 2016 | $7,709 | $444,600 |
Find assessor info on the county website
Monthly payment
Est. payment
Payment breakdown
Explore the cost of this home by adjusting the details. Changes won't be saved.Climate risks
Neighborhood: 01778
Nearby schools
Schools provided by the listing agent
- Elementary: Happy Hollow
Source: MLS PIN. This data may not be complete. We recommend contacting the local school district to confirm school assignments for this home.
Similar homes
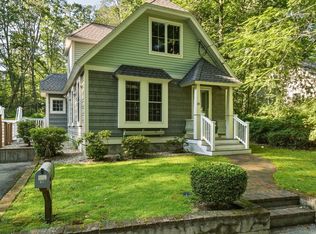
- $799,9003 bd2 ba1.1k sqft10 Mayflower Path, Wayland, MA 01778For Sale
 MLS ID #73547813, Michael Giovangelo, Better Living Real Estate, LLC. MLS PIN
 - $875,0003 bd3 ba2.3k sqft32 Briarwood Rd, Framingham, MA 01701For Sale
 MLS ID #73574225, The Shulkin Wilk Group, Compass. MLS PIN
 - $719,0003 bd1 ba924 sqft190 W Plain St, Wayland, MA 01778For Sale
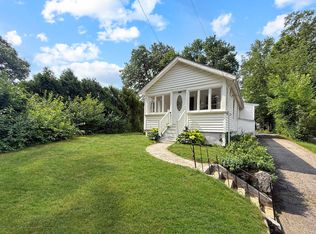 MLS ID #73554059, Hui Joseph Zou, StartPoint Realty. MLS PIN
 - $649,9003 bd2 ba1.6k sqft7 Myrna Rd, Framingham, MA 01701For Sale
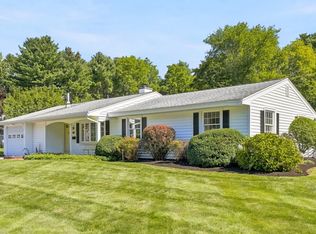 MLS ID #73578533, Kathy Foran, Realty Executives Boston West. MLS PIN
