Skip main navigation
Sold for $450,000
  • $450,000

    8 Warren St #1, Peabody, MA 01960

    2beds
    1,213sqft
    Condominium, Townhouse
    Built in 1900
    -- sqft lot
    $481,200 Zestimate®
    $371/sqft
    $2,831 Estimated rent

    Home value

    $481,200

    $457,000 - $505,000

    $2,831/mo

    Zestimate® history
    Loading
    Loading...

    Owner options

    List your home for rent

    $2,831/mo

    Rent Zestimate®

    Find your next renter with Zillow Rental Manager. Plus, with online applications, you can quickly screen prospective tenants – for free.

    Learn more

    $2,831/mo

    Rent Zestimate®

    Refinance and save

    $2,814/mo

    Est. payment

    Refinancing to a lower rate could help reduce your monthly payments and save thousands over the life of the loan.

    See today's rates

    $2,814/mo

    Est. payment

    Explore your selling options

    Work with a Zillow partner agent

    Leverage their expertise and Zillow's premium Showcase listings to get your home seen by more buyers.

    Get started

    List with your own agent

    Get your home in front of millions of buyers by listing it on Zillow.

    Learn how to do it

    Sell it yourself

    Take full control of how buyers see your home on Zillow by listing For Sale by Owner (FSBO).

    List your home

    What's special

    Quartz countersBrand new windowsUpdated kitchenNewer stainless-steel appliances
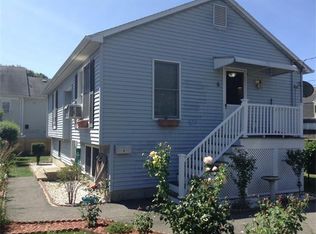
    MANY NEW IMPROVEMENTS! Welcome to 8 Warren St in Peabody! Within walking distance to shops, restaurants and all downtown has to offer. Only TWO units in the complex and NO CONDO FEE. This stylish 2-bedroom 1.5-bathroom townhouse is move in ready. The main floor features an updated kitchen with newer stainless-steel appliances and quartz counters, stackable in unit washer/dryer, living room with sky high tall ceilings and a half bath. Going up the beautiful staircase you will find 2 generous sized bedrooms with recently installed vinal plank flooring and a full bathroom. Plenty of space for storage in the pulldown attic or you can use the basement! Furnace is approximately 5 years old. Hot Water Heater is brand new. All Brand new windows and casings installed for this unit! Outside you will find 2 tandem spots in the long driveway leading to a common backyard area. This unit is pet friendly and within proximity to Rt 128 and all downtown Peabody has to offer.

    Zillow last checked:

    Listing updated:

    Listed by:

    Chloe Brown 781-913-9930,

    RE/MAX 360 978-535-3122

    Bought with:

    Team Sonia Rollins & Associates

    EXIT Premier Real Estate

    Source: MLS PIN,MLS#: 73144089

    Facts & features

    Interior

    Bedrooms & bathrooms
    • Bedrooms: 2
    • Bathrooms: 2
    • Full bathrooms: 1
    • 1/2 bathrooms: 1
    Primary bedroom
    • Features: Closet, Flooring - Vinyl
    • Level: Second
    Bedroom 2
    • Features: Closet, Flooring - Vinyl
    • Level: Second
    Bathroom 1
    • Features: Bathroom - Half, Flooring - Stone/Ceramic Tile
    • Level: First
    Bathroom 2
    • Features: Bathroom - Full, Bathroom - With Tub, Flooring - Stone/Ceramic Tile
    • Level: Second
    Kitchen
    • Features: Flooring - Stone/Ceramic Tile, Countertops - Stone/Granite/Solid, Stainless Steel Appliances, Lighting - Overhead
    • Level: Main,First
    Living room
    • Features: Flooring - Vinyl, Lighting - Overhead, Decorative Molding
    • Level: Main,First
    Heating
    • Forced Air, Natural Gas
    Cooling
    • None
    Appliances
    • Included: Range, Dishwasher, Disposal, Microwave, Refrigerator, Washer, Dryer
    • Laundry: Main Level, First Floor, In Unit
    Features
    • Flooring: Tile, Vinyl / VCT, Wood Laminate
    • Doors: Storm Door(s)
    • Windows: Insulated Windows
    • Has basement: Yes
    • Has fireplace: No
    • Common walls with other units/homes: End Unit
    Interior area
    • Total structure area: 1,213
    • Total interior livable area: 1,213 sqft

    Property

    Parking
    • Total spaces: 2
    • Parking features: Off Street, Tandem
    • Uncovered spaces: 2
    Features
    • Patio & porch: Porch
    • Exterior features: Porch, Garden
    Details
    • Parcel number: 4149593
    • Zoning: R2

    Construction

    Type & style
    • Home type: Townhouse
    • Property subtype: Condominium, Townhouse
    Materials
    • Frame
    • Roof: Shingle
    Condition
    • Year built: 1900

    Utilities & green energy

    • Electric: Circuit Breakers
    • Sewer: Public Sewer
    • Water: Public
    • Utilities for property: for Gas Range

    Community & neighborhood

    Community
    • Community features: Public Transportation, Shopping, Medical Facility, Laundromat
    Location
    • Region: Peabody

    Other

    Other facts
    • Listing terms: Contract

    Price history

    DateEventPrice
    9/13/2023Sold$450,000+2.3%$371/sqft
    Source: MLS PIN #73144089 Report a problem
    8/8/2023Contingent$439,990$363/sqft
    Source: MLS PIN #73144089 Report a problem
    8/3/2023Listed for sale$439,990$363/sqft
    Source: MLS PIN #73144089 Report a problem
    5/3/2023Listing removed$439,990$363/sqft
    Source: MLS PIN #73087949 Report a problem
    3/27/2023Listed for sale$439,990$363/sqft
    Source: MLS PIN #73087949 Report a problem
    3/21/2023Contingent$439,990$363/sqft
    Source: MLS PIN #73087949 Report a problem
    3/15/2023Listed for sale$439,990-2.2%$363/sqft
    Source: MLS PIN #73087949 Report a problem
    11/20/2022Listing removed--
    Source: RE/MAX International Report a problem
    11/9/2022Listed for sale$449,900+5.9%$371/sqft
    Source: MLS PIN #73056579 Report a problem
    5/20/2022Sold$425,000+6.5%$350/sqft
    Source: MLS PIN #72965990 Report a problem
    4/15/2022Contingent$399,000$329/sqft
    Source: MLS PIN #72965990 Report a problem
    4/12/2022Listed for sale$399,000+55.3%$329/sqft
    Source: MLS PIN #72965990 Report a problem
    9/5/2006Sold$257,000+16.8%$212/sqft
    Source: Public Record Report a problem
    4/26/2002Sold$220,000$181/sqft
    Source: Public Record Report a problem

    Public tax history

    YearProperty taxesTax assessment
    2025$3,815 +4.2%$412,000 +2.6%
    2024$3,661 +10.7%$401,400 +15.5%
    2023$3,308 $347,500
    2022$3,308 +15.5%$347,500 +27.2%
    2021$2,865 +4.8%$273,100 +7.3%
    2020$2,733 +5.3%$254,500 +7.9%
    2019$2,596 -3.9%$235,800
    2018$2,702 +12.2%$235,800 +15.1%
    2017$2,408 +1.7%$204,800 +3.1%
    2016$2,367 +3.4%$198,600 +6.7%
    2015$2,290 +6.3%$186,200 +7.1%
    2014$2,155 +3.5%$173,800
    2013$2,082 +0.4%$173,800 -1%
    2012$2,074 +2.1%$175,500
    2011$2,032 -7.2%$175,500 -15.9%
    2010$2,190 +0%$208,600 -11.4%
    2009$2,189 +3.2%$235,400 -3.8%
    2008$2,122 +17.4%$244,700 +5.1%
    2007$1,807 $232,800

    Find assessor info on the county website

    Neighborhood: 01960

    Nearby schools

    GreatSchools rating
    Schools provided by the listing agent
    • Middle: Higgins Middle
    • High: Peabody High

    Source: MLS PIN. This data may not be complete. We recommend contacting the local school district to confirm school assignments for this home.

    Get a cash offer in 3 minutes
    Find out how much your home could sell for in as little as 3 minutes with a no-obligation cash offer.
    Estimated market value
    $481,200
    Get a cash offer in 3 minutes
    Find out how much your home could sell for in as little as 3 minutes with a no-obligation cash offer.
    Estimated market value
    $481,200