Skip main navigation
Off market
  • $3,224,700

    8 Warren St APT 5W, New York, NY 10007

    2beds
    2,157sqft
    Condo
    Built in 1860
    -- sqft lot
    $3,224,700 Zestimate®
    $1,495/sqft
    $13,557 Estimated rent

    Home value

    $3,224,700

    $2.71M - $3.84M

    $13,557/mo

    Zestimate® history
    Loading
    Loading...

    Owner options

    List your home for rent

    $13,557/mo

    Rent Zestimate®

    Find your next renter with Zillow Rental Manager. Plus, with online applications, you can quickly screen prospective tenants – for free.

    Learn more

    $13,557/mo

    Rent Zestimate®

    Refinance and save

    $20,215/mo

    Est. payment

    Refinancing to a lower rate could help reduce your monthly payments and save thousands over the life of the loan.

    See today's rates

    $20,215/mo

    Est. payment

    Explore your selling options

    Work with a Zillow partner agent

    Leverage their expertise and Zillow's premium Showcase listings to get your home seen by more buyers.

    Get started

    List with your own agent

    Get your home in front of millions of buyers by listing it on Zillow.

    Learn how to do it

    Sell it yourself

    Take full control of how buyers see your home on Zillow by listing For Sale by Owner (FSBO).

    List your home

    What's special

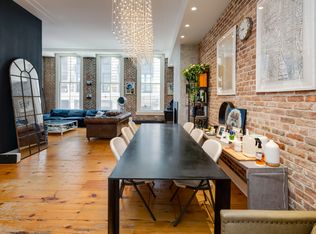
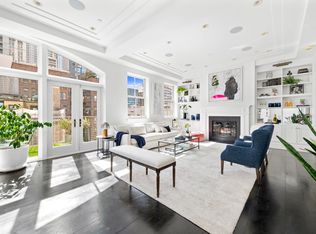
    Description: A spacious south-facing loft in a restored pre-Civil War structure, with sun drenched living room, tall ceilings and oversized wood windows, facing blue sky and views of historic downtown, including the new Freedom Tower. Restored brick walls and wide plank pine floors, milled from the building's original wood joists, provide the perfect setting for cozy entertaining around the wood-burning fireplace installed with its own gas log. This generously sized 2,157 square foot loft opens into a large living room and dining area and the chic Italian kitchen furnished by Mobili de Angeles. A center island easily seats four. The Avorio cream counters with stainless edge trim, set off the Viking gas range with convection oven, Sub Zero refrigerator, Bosch dishwasher, Waste King organic waste disposal, trash compactor with swing-away door, Marvel 54-bottle wine cooler, and Franke stainless sink with Grohe Eurostyle faucet. Call the elevator directly to your door with the Siedle video intercom system. A large "Gallery" area approx. 10 foot wide x 18 feet long can be your home office, library, playroom or just more storage. Nearby, the utility room provides your individual gas boiler with three heating zones, an 80 gallon hot water heater, and a front loading, high efficiency washer & dryer. In addition to cast iron radiation, the unit has central air and supplemental forced air heating throughout. Master Bath walls are covered in Travertine marble and have a matching porcelain tile heated floor. The travertine vanity top has two Kohler oval sinks with sleek Grohe faucets, a Bain Ultra Primo Solo soaking tub and separate glass shower with Grohe overhead fixture and three body-sprays. A second bedroom and bath provide room for extra family and friends. The full second bath has a limestone heated floor and textured white tile walls, a Kohler soaking tub with combination Grohe shower. The Trinity Stewart Condominium is a 14-unit boutique condo comprised of two adjacent 1860's buildings with a newly constructed 5 story addition. On Warren Street it is conveniently located near virtually all subway lines, buses, tunnels and bridges to the outer boros and New Jersey. City Hall Park, Tweed Court House only a few steps away. SPONSER UNIT Other Features: North, South, Gas, Exposed Brick, Oversized Windows, Walk in Closets, Great Closet Space, Dishwasher

    This property is off market, which means it's not currently listed for sale or rent on Zillow. This may be different from what's available on other websites or public sources.
    Facts & features

    Interior

    Bedrooms & bathrooms
    • Bedrooms: 2
    • Bathrooms: 2
    • Full bathrooms: 2
    Cooling
    • Central
    Appliances
    • Included: Dishwasher
    Features
    • Has fireplace: Yes
    Interior area
    • Total interior livable area: 2,157 sqft

    Property

    Features
    • Has view: Yes
    • View description: City
    Details
    • Parcel number: 001351310

    Construction

    Type & style
    • Home type: Condo
    Condition
    • Year built: 1860

    Community & neighborhood

    Location
    • Region: New York

    HOA & financial

    HOA
    • Has HOA: Yes
    • HOA fee: $573 monthly

    Price history

    DateEventPrice
    3/2/2020Listing removed$2,900,000$1,344/sqft
    Source: Douglas Elliman #3745326 Report a problem
    10/10/2019Price change$2,900,000-9.4%$1,344/sqft
    Source: Douglas Elliman #3745326 Report a problem
    4/5/2019Listed for sale$3,200,000-11.1%$1,484/sqft
    Source: Douglas Elliman #3745326 Report a problem
    6/29/2017Listing removed$3,600,000$1,669/sqft
    Source: Douglas Elliman #2750317 Report a problem
    5/5/2017Listed for sale$3,600,000$1,669/sqft
    Source: Douglas Elliman #2750317 Report a problem

    Public tax history

    YearProperty taxesTax assessment
    2025$31,773 +1.5%$278,261 +2.3%
    2024$31,291 +4.8%$272,066 +6.3%
    2023$29,863 $255,949 +10.2%
    2022-- $232,325 0%
    2021-- $232,330 -10.2%
    2020-- $258,781 +2.8%
    2019$26,690 +3%$251,681 +3.6%
    2018$25,921 +2.6%$242,896 +4.6%
    2017$25,258 +3.1%$232,176 -4.7%
    2016$24,498 $243,718 +29.4%
    2015$24,498 +61.8%$188,296 -6.8%
    2014$15,140 $201,946 +6.6%
    2013-- $189,376 +2.8%
    2012-- $184,132 +11.8%
    2011-- $164,724 +22.8%
    2010-- $134,185 +32.6%
    2009-- $101,225

    Find assessor info on the county website

    Neighborhood: Tribeca

    Nearby schools

    GreatSchools rating