Skip main navigation
Sold for $1,205,000
  • $1,205,000

    8 Warwick Ct, Newtown, PA 18940

    5beds
    3,588sqft
    Single Family Residence
    Built in 2004
    -- sqft lot
    $1,263,200 Zestimate®
    $336/sqft
    $4,862 Estimated rent

    Home value

    $1,263,200

    $1.17M - $1.36M

    $4,862/mo

    Zestimate® history
    Loading
    Loading...

    Owner options

    List your home for rent

    $4,862/mo

    Rent Zestimate®

    Find your next renter with Zillow Rental Manager. Plus, with online applications, you can quickly screen prospective tenants – for free.

    Learn more

    $4,862/mo

    Rent Zestimate®

    Refinance and save

    $7,746/mo

    Est. payment

    Refinancing to a lower rate could help reduce your monthly payments and save thousands over the life of the loan.

    See today's rates

    $7,746/mo

    Est. payment

    Explore your selling options

    Work with a Zillow partner agent

    Leverage their expertise and Zillow's premium Showcase listings to get your home seen by more buyers.

    Get started

    List with your own agent

    Get your home in front of millions of buyers by listing it on Zillow.

    Learn how to do it

    Sell it yourself

    Take full control of how buyers see your home on Zillow by listing For Sale by Owner (FSBO).

    List your home

    What's special

    Gas fireplaceBrick front exteriorOpen floor planDeep soaking tubWall of windowsAbundant windowsLuxurious primary suite
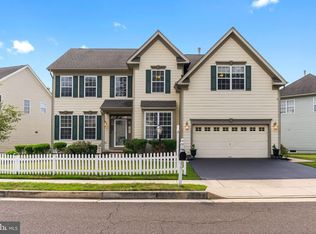
    Stunning Brick-Front Colonial in a Prime Location. Welcome to this beautifully appointed 5-bedroom, 2.5-bath home that seamlessly blends classic charm with modern convenience. Featuring a timeless brick front exterior, a white picket fence, and a 2-car garage, this home is nestled in the desirable Wilkshire Walk community, a sidewalk-lined neighborhood that is perfect for walking and biking. Step inside to gleaming hardwood floors throughout, enhanced by decorative moldings and an open floor plan that flows effortlessly from room to room. The heart of the home is the chef’s kitchen, equipped with 42” cabinets, a center island, pantry, stainless steel appliances, tiled backsplash, and recessed lighting—ideal for both entertaining and everyday living. A large and bright morning room, flooded with natural light from abundant windows, opens to a paver patio and private back yard perfect for outdoor relaxation. Enjoy cozy evenings in the dramatic 2-story family room, highlighting a wall of windows and a gas fireplace. The walkout basement offers endless potential for additional living space, a gym, or a media room. Upstairs, you will find five generously sized bedrooms, including a luxurious primary suite with a tray ceiling and a spa-like bathroom featuring a double vanity, deep soaking tub, and separate shower. The hall bathroom also offers a double vanity, tub, linen closet, and a charming transom window. Convenient second-floor laundry and abundant storage throughout complete the interior features. Within 5 minutes is downtown Newtown Boro with highly rated restaurants and quaint shops. And, located within a mile of Roberts Ridge Park, enjoy direct access to 22.8 acres of recreational space with an inclusive playground, walking trails, and picnic areas. The Newtown Trail running through the community connects you to Newtown Borough, Silver Lake Park, Chandler Fields, and Tyler State Park for endless outdoor enjoyment. With easy access to trains and major routes, commuting to Philadelphia, Princeton, or New York is effortless. Just 20 minutes to Mercer Airport, this home truly offers luxury, location, and lifestyle—all in one perfect package.

    Zillow last checked:

    Listing updated:

    Listed by:

    Larry Minsky 610-618-0880,

    Keller Williams Real Estate - Newtown

    Bought with:

    Graceann Tinney, RS344523

    Compass RE

    Source: Bright MLS,MLS#: PABU2096256MLS Logo

    Facts & features

    Interior

    Bedrooms & bathrooms
    • Bedrooms: 5
    • Bathrooms: 3
    • Full bathrooms: 2
    • 1/2 bathrooms: 1
    • Main level bathrooms: 1
    Basement
    • Area: 0
    Heating
    • Forced Air, Natural Gas
    Cooling
    • Central Air, Electric
    Appliances
    • Included: Gas Water Heater
    Features
    • Basement: Concrete,Unfinished
    • Number of fireplaces: 1
    Interior area
    • Total structure area: 3,588
    • Total interior livable area: 3,588 sqft
    • Finished area above ground: 3,588
    • Finished area below ground: 0

    Property

    Parking
    • Total spaces: 2
    • Parking features: Garage Faces Front, Attached
    • Attached garage spaces: 2
    Accessibility
    • Accessibility features: None
    Features
    • Levels: Two
    • Stories: 2
    • Pool features: None
    Details
    • Additional structures: Above Grade, Below Grade
    • Parcel number: 29045117
    • Zoning: R1
    • Special conditions: Standard

    Construction

    Type & style
    • Home type: SingleFamily
    • Architectural style: Colonial
    • Property subtype: Single Family Residence
    Materials
    • Frame
    • Foundation: Concrete Perimeter
    Condition
    • New construction: No
    • Year built: 2004

    Utilities & green energy

    • Sewer: Public Sewer
    • Water: Public

    Community & HOA

    Community
    • Subdivision: Wiltshire Walk
    HOA
    • Has HOA: Yes
    • HOA fee: $188 quarterly
    • HOA name: WILTSHIRE WALK HOA
    Location
    • Region: Newtown
    • Municipality: NEWTOWN TWP

    Financial & listing details

    • Price per square foot: $336/sqft
    • Tax assessed value: $64,260
    • Annual tax amount: $11,652
    • Date on market: 6/4/2025
    • Listing agreement: Exclusive Right To Sell
    • Ownership: Fee Simple

    Price history

    DateEventPrice
    7/24/2025Sold$1,205,000+20.5%$336/sqft
    Source: Bright MLS #PABU2096256 Report a problem
    6/14/2025Pending sale$1,000,000$279/sqft
    Source: Bright MLS #PABU2096256 Report a problem
    6/10/2025Contingent$1,000,000$279/sqft
    Source: Bright MLS #PABU2096256 Report a problem
    6/4/2025Listed for sale$1,000,000+70.2%$279/sqft
    Source: Bright MLS #PABU2096256 Report a problem
    7/9/2004Sold$587,585$164/sqft
    Source: Public Record Report a problem

    Public tax history

    YearProperty taxesTax assessment
    2025$11,653 $64,260
    2024$11,653 +6.6%$64,260
    2023$10,926 +2%$64,260
    2022$10,715 +1.6%$64,260
    2021$10,549 +5.1%$64,260
    2020$10,041 +4.4%$64,260
    2018$9,617 +4.3%$64,260
    2017$9,219 $64,260
    2016$9,219 $64,260
    2015-- $64,260
    2014-- $64,260
    2013-- $64,260
    2012-- $64,260 -18.5%
    2011-- $78,880
    2010-- $78,880
    2009-- $78,880
    2008-- $78,880
    2007-- $78,880
    2006-- $78,880
    2005-- $78,880 +6584.7%
    2004-- $1,180
    2003-- $1,180
    Find assessor info on the county website

    Neighborhood: 18940

    Nearby schools

    GreatSchools rating
    Schools provided by the listing agent
    • High: Council Rock High School North
    • District: Council Rock

    Source: Bright MLS. This data may not be complete. We recommend contacting the local school district to confirm school assignments for this home.

    Get a cash offer in 3 minutes
    Find out how much your home could sell for in as little as 3 minutes with a no-obligation cash offer.
    Estimated market value
    $1,263,200
    Get a cash offer in 3 minutes
    Find out how much your home could sell for in as little as 3 minutes with a no-obligation cash offer.
    Estimated market value
    $1,263,200