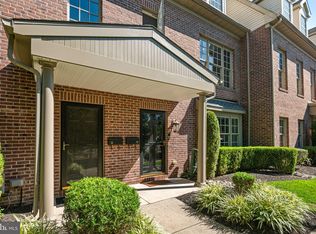
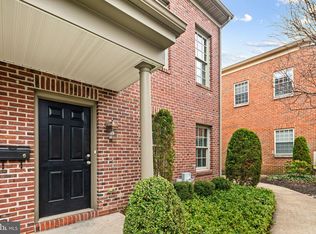
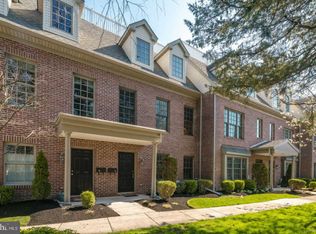
**Open House Cancelled** Welcome to 8 Washington Ave, a fully updated 3-bedroom, 2.5-bath townhome perfectly situated in the heart of Haddonfield just steps from Kings Highway, the PATCO station, and the town’s vibrant shopping and dining scene. The first level offers two spacious storage closets, access to the attached 2-car garage, and a versatile office or third bedroom. Upstairs, the main living level features an open-concept layout filled with natural light, high ceilings, and gleaming hardwood floors, creating an inviting space for both everyday living and entertaining. At the center of the home is a stunning, chef-inspired kitchen designed to impress. Highlights include elegant marble countertops, a Rohl farmhouse sink, brand-new stainless steel appliances including a Kucht gas range, custom cabinetry, an oversized island, and a charming butler’s pantry with coffee bar. The kitchen flows seamlessly into a spacious dining area and opens to a private balcony. The upper level hosts a serene primary suite complete with a walk-in closet and a beautifully updated bath. An additional bedroom with its own full bath provides comfort and privacy for family or guests. Thoughtfully designed with sophisticated finishes throughout, this home offers the perfect blend of style, comfort, and convenience. With its unbeatable walkable location, it’s ideal for Philadelphia commuters, down sizers seeking low-maintenance luxury, or anyone looking to enjoy the best of Haddonfield living. Homes like this are rare - don’t miss your opportunity to own this exceptional Haddonfield gem.
Sold for $930,000
Zillow last checked:
Listing updated:
Bought with:
Kathy McDonald, 7856561
BHHS Fox & Roach - Haddonfield
Source: Bright MLS,MLS#: NJCD2123356
Price history
| Date | Event | Price |
|---|---|---|
| 9/4/2026 | Sold | $930,000+9.4%$491/sqft |
Source:  Bright MLS #NJCD2123356 Report a problem Bright MLS #NJCD2123356 Report a problem | ||
| 8/2/2026 | Pending sale | $850,000$448/sqft |
Source: Bright MLS #NJCD2123356 Report a problem | ||
| 7/29/2026 | Listed for sale | $850,000+28.2%$448/sqft |
Source: Bright MLS #NJCD2123356 Report a problem | ||
| 4/30/2025 | Sold | $663,000-1.8%$350/sqft |
Source: Public Record Report a problem | ||
| 2/27/2023 | Listing removed | -- |
Source: Owner Report a problem | ||
| 11/4/2022 | Listed for sale | $675,000+50%$356/sqft |
Source: Owner Report a problem | ||
| 3/23/2021 | Sold | $450,000$237/sqft |
Source: Public Record Report a problem | ||
| 2/11/2021 | Pending sale | $450,000$237/sqft |
Source: Bright MLS #NJCD396208 Report a problem | ||
| 2/8/2021 | Listing removed | -- |
Source: Bright MLS #NJCD396208 Report a problem | ||
| 9/29/2020 | Pending sale | $450,000$237/sqft |
Source: Keller Williams Realty - Cherry Hill #NJCD396208 Report a problem | ||
| 9/29/2020 | Listed for sale | $450,000-6.1%$237/sqft |
Source: Keller Williams Realty - Cherry Hill #NJCD396208 Report a problem | ||
| 9/18/2018 | Listing removed | $3,300$2/sqft |
Source: Keller Williams Realty Cherry Hill #1000282688 Report a problem | ||
| 9/4/2018 | Listed for rent | $3,300$2/sqft |
Source: Keller Williams Realty Cherry Hill #1000282688 Report a problem | ||
| 5/7/2018 | Listing removed | $3,300$2/sqft |
Source: Keller Williams Realty Cherry Hill #1000282688 Report a problem | ||
| 3/19/2018 | Listed for rent | $3,300+3.1%$2/sqft |
Source: Kw Realty - Cherry Hill #1000282688 Report a problem | ||
| 1/4/2018 | Listing removed | $3,200$2/sqft |
Source: Cherry Hill #1000349755 Report a problem | ||
| 9/29/2017 | Price change | $3,200-5.9%$2/sqft |
Source: Cherry Hill #1000349755 Report a problem | ||
| 8/24/2017 | Listed for rent | $3,400$2/sqft |
Source: Keller Williams Realty - Cherry Hill #1000349755 Report a problem | ||
| 12/6/2016 | Listing removed | $479,000$253/sqft |
Source: Berkshire Hathaway HomeServices Fox & Roach, REALTORS #6862727 Report a problem | ||
| 9/20/2016 | Listed for sale | $479,000$253/sqft |
Source: BHHS Fox & Roach-Haddonfield #6862727 Report a problem | ||
Nearby homes
Get a cash offer in 3 minutes
Find out how much your home could sell for in as little as 3 minutes with a no-obligation cash offer.
Estimated market value
$930,500
