Skip main navigation
Closed
  • $1,750,000

    8 Washington Court, Kennebunkport, ME 04046

    4beds
    3,014sqft
    Single Family Residence
    Built in 1996
    3.75 Acres Lot
    $1,741,200 Zestimate®
    $581/sqft
    $4,800 Estimated rent

    Home value

    $1,741,200

    $1.57M - $1.93M

    $4,800/mo

    Zestimate® history
    Loading
    Loading...

    Owner options

    List your home for rent

    $4,800/mo

    Rent Zestimate®

    Find your next renter with Zillow Rental Manager. Plus, with online applications, you can quickly screen prospective tenants – for free.

    Learn more

    $4,800/mo

    Rent Zestimate®

    Refinance and save

    $8,667/mo

    Est. payment

    Refinancing to a lower rate could help reduce your monthly payments and save thousands over the life of the loan.

    See today's rates

    $8,667/mo

    Est. payment

    Explore your selling options

    Work with a Zillow partner agent

    Leverage their expertise and Zillow's premium Showcase listings to get your home seen by more buyers.

    Get started

    List with your own agent

    Get your home in front of millions of buyers by listing it on Zillow.

    Learn how to do it

    Sell it yourself

    Take full control of how buyers see your home on Zillow by listing For Sale by Owner (FSBO).

    List your home

    What's special

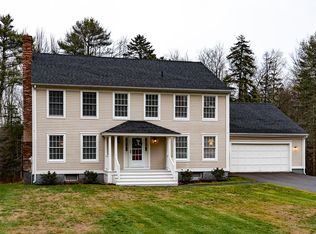
    Tucked away on nearly 4 private acres just moments from Dock Square, 8 Washington Court is a home that lives as beautifully as it looks. This reimagined 1996 Cape blends timeless New England architecture with clean Scandinavian design, creating a warm and sophisticated lifestyle retreat. From the wide front porch to the curated gardens, every inch of the property invites you to slow down and savor your surroundings. Inside, the home unfolds with purpose. Ten-inch wire-brushed white oak floors flow through open living spaces designed for connection and comfort. The chef's kitchen features soapstone counters, a reclaimed maple island, and custom cabinetry, while a built-in wet bar and dining area with a bay window open seamlessly to the back deck—ideal for gatherings large and small. The living room centers on a wood-burning fireplace, while a vaulted primary suite offers spa-like serenity with a marble-topped double vanity, towel warmer, and walk-in tiled shower. Upstairs, two generous bedrooms share a full bath, while the finished lower level offers a gym and workshop space. Outside, enjoy landscaped paths, a fire pit, raised beds, a greenhouse with brick herringbone floors, and a charming chicken coop. Modern comforts include radiant heat, a new Baxi boiler, mini splits throughout, updated windows, and a whole-house water filtration system. With an invisible dog fence, generator, EV charger, and thoughtful upgrades throughout, this home is both beautifully designed and deeply livable. Whether you're enjoying morning coffee on the porch, harvesting herbs for dinner, or hosting friends under the stars, 8 Washington Court is a home where moments—and memories—are made. Welcome to your Maine lifestyle.

    Zillow last checked:

    Listing updated:

    Listed by:

    Portside Real Estate Group

    Bought with:

    Pack Maynard and Associates

    Source: Maine Listings,MLS#: 1631098MLS Logo

    Facts & features

    Interior

    Bedrooms & bathrooms
    • Bedrooms: 4
    • Bathrooms: 3
    • Full bathrooms: 2
    • 1/2 bathrooms: 1
    Primary bedroom
    • Features: Cathedral Ceiling(s), Double Vanity, Full Bath, Separate Shower, Suite, Walk-In Closet(s)
    • Level: First
    • Area: 236.4 Square Feet
    • Dimensions: 19.7 x 12
    Bedroom 2
    • Level: First
    • Area: 143.42 Square Feet
    • Dimensions: 14.2 x 10.1
    Bedroom 3
    • Features: Closet
    • Level: Second
    • Area: 498.48 Square Feet
    • Dimensions: 24.8 x 20.1
    Bedroom 4
    • Features: Closet
    • Level: Second
    • Area: 323.64 Square Feet
    • Dimensions: 26.1 x 12.4
    Dining room
    • Features: Dining Area, Informal
    • Level: First
    • Area: 197.81 Square Feet
    • Dimensions: 15.1 x 13.1
    Family room
    • Features: Wood Burning Fireplace
    • Level: First
    • Area: 248.63 Square Feet
    • Dimensions: 19.89 x 12.5
    Kitchen
    • Features: Eat-in Kitchen, Kitchen Island
    • Level: First
    • Area: 161.2 Square Feet
    • Dimensions: 13 x 12.4
    Laundry
    • Features: Built-in Features, Utility Sink
    • Level: First
    • Area: 69.72 Square Feet
    • Dimensions: 8.4 x 8.3
    Living room
    • Level: First
    • Area: 153.52 Square Feet
    • Dimensions: 15.2 x 10.1
    Heating
    • Baseboard, Heat Pump, Hot Water, Radiant
    Cooling
    • Heat Pump
    Appliances
    • Included: Dishwasher, Dryer, Microwave, Gas Range, Refrigerator, Washer
    • Laundry: Built-Ins, Sink
    Features
    • 1st Floor Primary Bedroom w/Bath, Shower, Storage, Walk-In Closet(s), Primary Bedroom w/Bath
    • Flooring: Tile, Wood
    • Basement: Interior Entry,Daylight,Finished,Full
    • Number of fireplaces: 1
    Interior area
    • Total structure area: 3,014
    • Total interior livable area: 3,014 sqft
    • Finished area above ground: 2,036
    • Finished area below ground: 978

    Property

    Parking
    • Total spaces: 2
    • Parking features: Gravel, 1 - 4 Spaces, On Site, Garage Door Opener
    • Attached garage spaces: 2
    Features
    • Patio & porch: Deck, Porch
    • Exterior features: Animal Containment System
    • Has spa: Yes
    • Has view: Yes
    • View description: Scenic
    Lot
    • Size: 3.75 Acres
    • Features: Irrigation System, Near Shopping, Near Town, Neighborhood, Cul-De-Sac, Harvestable Crops, Landscaped
    Details
    • Additional structures: Outbuilding, Shed(s)
    • Parcel number: KENPM9B4L64
    • Zoning: VR
    • Other equipment: Generator, Internet Access Available

    Construction

    Type & style
    • Home type: SingleFamily
    • Architectural style: Cape Cod
    • Property subtype: Single Family Residence
    Materials
    • Wood Frame, Vinyl Siding
    • Roof: Shingle
    Condition
    • Year built: 1996

    Utilities & green energy

    • Electric: Circuit Breakers, Generator Hookup
    • Sewer: Public Sewer
    • Water: Private, Well
    Green energy
    • Energy efficient items: 90% Efficient Furnace, Ceiling Fans, Dehumidifier

    Community & HOA

    Community
    • Security: Air Radon Mitigation System
    Location
    • Region: Kennebunkport

    Financial & listing details

    • Price per square foot: $581/sqft
    • Tax assessed value: $1,071,100
    • Annual tax amount: $6,962
    • Date on market: 7/31/2025
    • Road surface type: Paved

    Price history

    DateEventPrice
    10/2/2025Sold$1,750,000$581/sqft
    Source: Maine Listings #1631098 Report a problem
    8/13/2025Pending sale$1,750,000$581/sqft
    Source: Maine Listings #1631098 Report a problem
    8/4/2025Contingent$1,750,000$581/sqft
    Source: Maine Listings #1631098 Report a problem
    7/31/2025Listed for sale$1,750,000+297.7%$581/sqft
    Source: Maine Listings #1631098 Report a problem
    2/22/2013Sold$440,000-5.5%$146/sqft
    Source: Maine Listings #1069960 Report a problem
    2/2/2013Pending sale$465,500$154/sqft
    Source: Keller Williams - Greater Portland #1069960 Report a problem
    12/14/2012Price change$465,500-5%$154/sqft
    Source: Keller Williams - Greater Portland #1069960 Report a problem
    9/27/2012Listed for sale$490,000$163/sqft
    Source: Keller Williams - Greater Portland #1069960 Report a problem

    Public tax history

    YearProperty taxesTax assessment
    2024$6,694 $1,071,100
    2023$6,694 +4.2%$1,071,100
    2022$6,427 +20.5%$1,071,100 +92.8%
    2021$5,334 $555,600
    2020$5,334 +1.6%$555,600
    2019$5,250 +7.9%$555,600
    2018$4,867 +0.7%$555,600
    2017$4,834 +5.1%$555,600
    2016$4,600 +7.5%$555,600
    2015$4,278 +0.9%$555,600
    2014$4,239 +1.3%$555,600
    2013$4,184 +9.1%$555,600
    2012$3,834 +8.8%$555,600
    2010$3,523 $555,600
    Find assessor info on the county website

    Neighborhood: 04046

    Nearby schools

    GreatSchools rating
    Get pre-qualified for a loan
    At Zillow Home Loans, we can pre-qualify you in as little as 5 minutes with no impact to your credit score.

    An equal housing lender. NMLS #10287.

    Sell for more on Zillow
    Get a Zillow Showcase℠ listing at no additional cost and you could sell for .
    $1,741,200
    2% more
    +$34,824
    With Zillow Showcase(estimated)
    $1,776,024