Skip main navigation
Sold for $750,000
  • $750,000

    8 Waterfront Estates Dr, Lancaster, PA 17602

    4beds
    3,889sqft
    Single Family Residence
    Built in 1986
    2 Acres Lot
    $815,900 Zestimate®
    $193/sqft
    $3,887 Estimated rent

    Home value

    $815,900

    $759,000 - $881,000

    $3,887/mo

    Zestimate® history
    Loading
    Loading...

    Owner options

    List your home for rent

    $3,887/mo

    Rent Zestimate®

    Find your next renter with Zillow Rental Manager. Plus, with online applications, you can quickly screen prospective tenants – for free.

    Learn more

    $3,887/mo

    Rent Zestimate®

    Refinance and save

    $4,789/mo

    Est. payment

    Refinancing to a lower rate could help reduce your monthly payments and save thousands over the life of the loan.

    See today's rates

    $4,789/mo

    Est. payment

    Explore your selling options

    Work with a Zillow partner agent

    Leverage their expertise and Zillow's premium Showcase listings to get your home seen by more buyers.

    Get started

    List with your own agent

    Get your home in front of millions of buyers by listing it on Zillow.

    Learn how to do it

    Sell it yourself

    Take full control of how buyers see your home on Zillow by listing For Sale by Owner (FSBO).

    List your home

    What's special

    High-end finishesExquisite tile workFinished basementTiled sunroomSoothing hot tubWooded propertySpacious family room
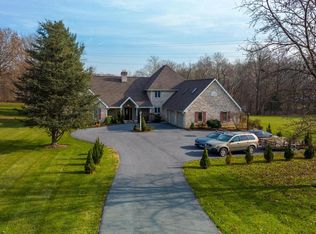
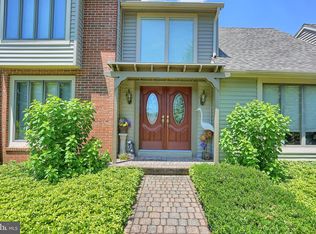
    Luxurious Woodland Retreat just minutes from Lancaster City. Discover the perfect blend of tranquility and convenience in this stunning two-acre wooded property, where the sounds of nature and voluminous wildlife create a serene backdrop. Enjoy peaceful evenings just minutes from the vibrant culture of Lancaster City. Step inside to an open kitchen, featuring a bright, sunny breakfast nook that flows seamlessly into the spacious family room. Adjacent to this space is a tiled sunroom bathed in natural light - idea for relaxation or entertaining guests. The first floor also boasts a versatile living room that can easily transform into a home office, as well as a bright dining room, perfect for formal gatherings. Upstairs, you'll find 4 generously sized bedrooms, including one with beautiful hardwood floors. The primary suite is a delightful escape, featuring a HUGE walk-in shower and a large walk-in closet that leads to an additional storage area - ripe with potential for expanded closet space. For added convenience, there is also the option for an upstairs washer and dryer, with hookups conveniently located in the hallway. This home showcases exquisite tile work and high-end finishes throughout, adding style in every detail. The finished basement is an entertainer's dream, complete with a full wet bar, gas stove, and ample storage space, along with a washer and dryer for added convenience. Step outside to a meticulously maintained outdoor oasis. The beautiful composite decking surrounds a soothing hot tub, creating the perfect setting for relaxation. The fenced-in area, which previously housed a pool, offers endless possibilities for outdoor dining, play, or even the potential to add a pool once again. This exceptional property combines luxury living with the peace of nature, making it a must-see for discerning buyers. Don't miss the opportunity to make this stunning retreat your new home!

    Zillow last checked:

    Listing updated:

    Listed by:

    Stephen Burkett 717-940-9248,

    Berkshire Hathaway HomeServices Homesale Realty,

    Co-Listing Agent: Ginger Volpone 717-203-6565,

    Berkshire Hathaway HomeServices Homesale Realty

    Bought with:

    Maria O'Neill, RS347111

    Howard Hanna Krall Real Estate

    Source: Bright MLS,MLS#: PALA2058628MLS Logo

    Facts & features

    Interior

    Bedrooms & bathrooms
    • Bedrooms: 4
    • Bathrooms: 3
    • Full bathrooms: 2
    • 1/2 bathrooms: 1
    • Main level bathrooms: 1
    Rooms
    • Room types: Living Room, Dining Room, Primary Bedroom, Bedroom 2, Bedroom 3, Bedroom 4, Kitchen, Family Room, Basement, Foyer, Study, Sun/Florida Room, Office, Recreation Room, Primary Bathroom, Half Bath
    Basement
    • Area: 800
    Heating
    • Central, Forced Air, Electric
    Cooling
    • Central Air, Ceiling Fan(s), Ductless, Electric
    Appliances
    • Included: Dishwasher, Dryer, Refrigerator, Cooktop, Washer, Electric Water Heater
    • Laundry: In Basement, Upper Level
    Features
    • Breakfast Area, Cedar Closet(s), Ceiling Fan(s), Family Room Off Kitchen, Floor Plan - Traditional, Eat-in Kitchen, Primary Bath(s), Recessed Lighting, Walk-In Closet(s), Bar, Dry Wall
    • Flooring: Ceramic Tile, Carpet, Luxury Vinyl, Hardwood, Wood
    • Windows: Skylight(s), Window Treatments
    • Basement: Finished,Exterior Entry,Walk-Out Access,Workshop
    • Number of fireplaces: 2
    • Fireplace features: Marble
    Interior area
    • Total structure area: 3,889
    • Total interior livable area: 3,889 sqft
    • Finished area above ground: 3,089
    • Finished area below ground: 800

    Property

    Parking
    • Total spaces: 6
    • Parking features: Garage Faces Side, Asphalt, Attached, Driveway
    • Attached garage spaces: 2
    • Uncovered spaces: 4
    • Details: Garage Sqft: 600
    Accessibility
    • Accessibility features: None
    Features
    • Levels: Two
    • Stories: 2
    • Patio & porch: Deck, Patio
    • Exterior features: Rain Gutters, Sidewalks
    • Pool features: None
    • Fencing: Vinyl
    Lot
    • Size: 2 Acres
    • Features: Front Yard, Landscaped, Rear Yard, Stream/Creek, Wooded, Suburban
    Details
    • Additional structures: Above Grade, Below Grade, Outbuilding
    • Parcel number: 3201635000000
    • Zoning: RESIDENTIAL
    • Special conditions: Standard
    • Other equipment: Negotiable

    Construction

    Type & style
    • Home type: SingleFamily
    • Architectural style: Colonial,Traditional
    • Property subtype: Single Family Residence
    Materials
    • Frame, Vinyl Siding, Brick
    • Foundation: Active Radon Mitigation
    • Roof: Architectural Shingle,Asphalt
    Condition
    • Excellent
    • New construction: No
    • Year built: 1986

    Utilities & green energy

    • Electric: 200+ Amp Service
    • Sewer: On Site Septic
    • Water: Well
    • Utilities for property: Cable

    Community & HOA

    Community
    • Security: Exterior Cameras
    • Subdivision: Waterfront Estates
    HOA
    • Has HOA: No
    Location
    • Region: Lancaster
    • Municipality: WEST LAMPETER TWP

    Financial & listing details

    • Price per square foot: $193/sqft
    • Tax assessed value: $450,900
    • Annual tax amount: $10,178
    • Date on market: 10/10/2024
    • Listing agreement: Exclusive Right To Sell
    • Listing terms: Cash,Conventional,FHA,VA Loan
    • Inclusions: All Appliances, Washer, Dryer, Hot Tub, All Televisions, Chest Freezer In Basement, Wet Bar With Fridge, Emergency Generator
    • Ownership: Fee Simple

    Price history

    DateEventPrice
    12/16/2024Sold$750,000-1.3%$193/sqft
    Source: Bright MLS #PALA2058628 Report a problem
    10/28/2024Pending sale$759,900$195/sqft
    Source: Bright MLS #PALA2058628 Report a problem
    10/10/2024Listed for sale$759,900-4.9%$195/sqft
    Source: Bright MLS #PALA2058628 Report a problem
    8/27/2024Listing removed$799,000$205/sqft
    Source: Berkshire Hathaway HomeServices Homesale Realty #PALA2054964 Report a problem
    8/9/2024Listed for sale$799,000$205/sqft
    Source: Bright MLS #PALA2054964 Report a problem

    Public tax history

    YearProperty taxesTax assessment
    2025$10,223 +2.5%$450,900
    2024$9,976 +2.2%$450,900
    2023$9,756 +1.5%$450,900
    2022$9,608 $450,900
    2021$9,608 +424.7%$450,900
    2020$1,831 -80.2%$450,900 -0.1%
    2019$9,262 +429%$451,300
    2018$1,751 -77.1%$451,300 +48.8%
    2017$7,635 +0%$303,200
    2016$7,635 +30.8%$303,200
    2015$5,838 $303,200 +4.9%
    2014$5,838 $289,000
    2013-- $289,000
    2012-- $289,000
    2011-- $289,000
    2010-- $289,000
    2009-- $289,000
    2007-- $289,000
    2006-- $289,000
    2005-- $289,000 +29.8%
    2004-- $222,600
    2003-- $222,600
    2002-- $222,600
    2000-- $222,600
    Find assessor info on the county website

    Neighborhood: 17602

    Nearby schools

    GreatSchools rating
    Schools provided by the listing agent
    • District: Lampeter-strasburg

    Source: Bright MLS. This data may not be complete. We recommend contacting the local school district to confirm school assignments for this home.

    Get pre-qualified for a loan
    At Zillow Home Loans, we can pre-qualify you in as little as 5 minutes with no impact to your credit score.

    An equal housing lender. NMLS #10287.

    Sell for more on Zillow
    Get a Zillow Showcase℠ listing at no additional cost and you could sell for .
    $815,900
    2% more
    +$16,318
    With Zillow Showcase(estimated)
    $832,218