Skip main navigation
Off market
  • $436,600

    8 Waters Edge Dr, Paris, IL 61944

    3beds
    6,284sqft
    Single Family
    Built in 1992
    1.04 Acres Lot
    $436,600 Zestimate®
    $69/sqft
    $3,209 Estimated rent

    Home value

    $436,600

    $397,000 - $480,000

    $3,209/mo

    Zestimate® history
    Loading
    Loading...

    Owner options

    List your home for rent

    $3,209/mo

    Rent Zestimate®

    Find your next renter with Zillow Rental Manager. Plus, with online applications, you can quickly screen prospective tenants – for free.

    Learn more

    $3,209/mo

    Rent Zestimate®

    Refinance and save

    $2,907/mo

    Est. payment

    Refinancing to a lower rate could help reduce your monthly payments and save thousands over the life of the loan.

    See today's rates

    $2,907/mo

    Est. payment

    Explore your selling options

    Work with a Zillow partner agent

    Leverage their expertise and Zillow's premium Showcase listings to get your home seen by more buyers.

    Get started

    List with your own agent

    Get your home in front of millions of buyers by listing it on Zillow.

    Learn how to do it

    Sell it yourself

    Take full control of how buyers see your home on Zillow by listing For Sale by Owner (FSBO).

    List your home

    What's special

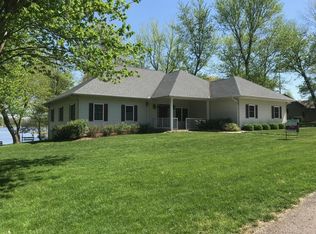
    NEW LISTING with EAST LAKE VIEWS!!! Beautifully landscaped exterior with concrete circle drive, covered porch and private deck at the back. Inviting entry leading to great room/dining room with vaulted ceilings and attractive gas fireplace. Nantucket all-season room at back with stunning lake views. Kitchen with quality Amish cabinetry and many extras including stainless appliances and Breakfast nook. Separate laundry room with Amish cabinets, utility sink, and washer/dryer that stay. Master Bedroom suite on the main level with jetted spa tub and separate walk-in shower. Office(17'X22')with built-ins on main could be 4th bedroom if needed. Two more large bedrooms up with Jack and Jill bath as well as a bonus/toy room and guest sleeping nook with more finished area leading to floored storage. Basement is finished with a family room with 2nd gas fireplace, art room, former woodworking shop with adjacent storage room and utility sink, and a full bath all with direct entrance from garage as well. 2-car garage includes 400 sf temperature-controlled workshop. QUALITY BUILT with solid wood panel doors and Anderson windows throughout along with so many other extras. Fabulous curb appeal! Check out the video tour of this home for interiors then call to set an appointment to see! Beautiful home! Amazing location!!

    This property is off market, which means it's not currently listed for sale or rent on Zillow. This may be different from what's available on other websites or public sources.

    Facts & features

    Interior

    Bedrooms & bathrooms
    • Bedrooms: 3
    • Bathrooms: 4
    • Full bathrooms: 3
    • 1/2 bathrooms: 1
    Heating
    • Forced air, Gas
    Cooling
    • Central
    Appliances
    • Included: Dishwasher, Dryer, Microwave, Range / Oven, Refrigerator, Washer
    Features
    • Walk-in Closet, Breakfast Nook, Attic Fan, Lake View, Security System
    • Basement: Finished
    • Has fireplace: Yes
    Interior area
    • Total interior livable area: 6,284 sqft

    Property

    Parking
    • Total spaces: 2
    Features
    • Has view: Yes
    • View description: Water
    • Has water view: Yes
    • Water view: Water
    Lot
    • Size: 1.04 Acres
    Details
    • Parcel number: 091430305006
    • Zoning: RES

    Construction

    Type & style
    • Home type: SingleFamily
    • Property subtype: Single Family
    Condition
    • Year built: 1992

    Utilities & green energy

    • Water: Public

    Community & neighborhood

    Location
    • Region: Paris

    Other

    Other facts
    • Appliances: Dishwasher, Dryer, Other, Range, Refrigerator, Washer, Microwave
    • Basement: Finished
    • Basement YN: 1
    • Cooling: Central
    • Interior Features: Walk-in Closet, Breakfast Nook, Attic Fan, Lake View, Security System
    • Roof: Shingle
    • Water Source: Public
    • Heating: Forced Air, Gas
    • Laundryon Main YN: 1
    • Master Bath YN: 1
    • Masterbedroomon Main YN: 1
    • Property Sub Type: Single Family
    • Road Surface Type: Concrete
    • Tax Exemption: Owner Occupied, Sr. Citizens
    • Zoning: RES
    • Water Heater: Gas
    • Numberof Fireplaces: 2
    • Possession: Negotiable
    • Garage Spaces: 2.50
    • Exterior Features: Lakeview, Circle Drive
    • Lake Front YN: 1
    • Restrictions YN: 1
    • Numof Rooms: 16
    • Lake Name: TwinLakes
    • Tax Year: 2019
    • Porch: Deck, 4-Season
    • Style: Traditional
    • Foundation Type: Partial Basement
    • Basement Sqft: 1870
    • Tax Amount: 7529.00
    • Sewer Desc: SepticSystem
    • Road surface type: Concrete

    Price history

    DateEventPrice
    6/8/2021Sold$355,000-5.3%$56/sqft
    Source: CIBR #6202509 Report a problem
    5/6/2021Pending sale$375,000$60/sqft
    Source: CIBR #6202509 Report a problem
    12/23/2020Price change$375,000-6.1%$60/sqft
    Source: Keys Realty & Appraisals #6202509 Report a problem
    6/26/2020Listed for sale$399,500$64/sqft
    Source: Keys Realty & Appraisals #6202509 Report a problem

    Public tax history

    YearProperty taxesTax assessment
    2024$7,544 +3.1%$134,720 +5%
    2023$7,320 +5.4%$128,310 +8%
    2022$6,946 +3.3%$118,800
    2021$6,725 -7.6%$118,800 -10.9%
    2020$7,275 -3.4%$133,340
    2019$7,530 -9.4%$133,340
    2017$8,313 $133,340 +0.6%
    2016-- $132,530
    2015-- $132,530
    2013$8,223 +1.4%$132,530 +0.7%
    2012$8,109 $131,670 -1.8%
    2011-- $134,130 -1.7%
    2010-- $136,410

    Find assessor info on the county website

    Neighborhood: 61944

    Nearby schools

    GreatSchools rating
    Schools provided by the listing agent
    • District: Paris Dist. 4

    Source: The MLS. This data may not be complete. We recommend contacting the local school district to confirm school assignments for this home.

    Get pre-qualified for a loan
    At Zillow Home Loans, we can pre-qualify you in as little as 5 minutes with no impact to your credit score.

    An equal housing lender. NMLS #10287.