Skip main navigation
Sold for $685,000
  • $685,000

    8 Watson Street, Cortlandt Manor, NY 10567

    5beds
    2,500sqft
    Single Family Residence, Residential
    Built in 1942
    0.44 Acres Lot
    $778,500 Zestimate®
    $274/sqft
    $6,201 Estimated rent

    Home value

    $778,500

    $740,000 - $817,000

    $6,201/mo

    Zestimate® history
    Loading
    Loading...

    Owner options

    List your home for rent

    $6,201/mo

    Rent Zestimate®

    Find your next renter with Zillow Rental Manager. Plus, with online applications, you can quickly screen prospective tenants – for free.

    Learn more

    $6,201/mo

    Rent Zestimate®

    Refinance and save

    $4,515/mo

    Est. payment

    Refinancing to a lower rate could help reduce your monthly payments and save thousands over the life of the loan.

    See today's rates

    $4,515/mo

    Est. payment

    Explore your selling options

    Work with a Zillow partner agent

    Leverage their expertise and Zillow's premium Showcase listings to get your home seen by more buyers.

    Get started

    List with your own agent

    Get your home in front of millions of buyers by listing it on Zillow.

    Learn how to do it

    Sell it yourself

    Take full control of how buyers see your home on Zillow by listing For Sale by Owner (FSBO).

    List your home

    What's special

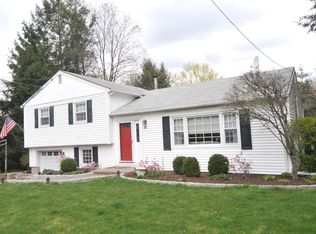
    Brilliant Brick Beauty that feels like a 3-family home! Rarely do properties like this grace the market especially in this sought after location. Whether you're seeking plenty of space for everyone or envisioning a multi-generational living arrangement, this home delivers on all fronts. Prepare to be captivated by the sheer versatility of this property, complete with an accessory unit and a finished walkout basement that beckon with endless possibilities. And the icing on the cake? Low taxes make this an irresistible investment opportunity. Step into the main residence and be greeted by a delightful living room seamlessly flowing into a beautifully updated eat-in kitchen adorned with granite countertops and a convenient island. Adjacent, the divine dining room boasts soaring ceilings, breathtaking views, and expansive sliders leading to a massive deck—an entertainer's paradise. Retreat to the spacious master bedroom, a sanctuary unto itself spanning an impressive 360 square feet and boasting wall-to-wall closets. Two additional comfortable bedrooms and a well-equipped full bath complete the main level. Venture upstairs to discover a generous living and dining area, accompanied by a bountiful bedroom and another full bath—a haven of comfort and style. But wait, there's more! The lower level/walk-out basement unveils a haven of relaxation with yet another living space/family room, a cozy bedroom, a full bath, a convenient laundry room, and ample storage, all seamlessly connected to the expansive 2-car garage. Step outside and be enchanted by the equally impressive exterior—a gorgeous double lot, one of the largest on the street, offering a flat, level, and lush green oasis. Whether you're lounging on the glorious deck, indulging in birdwatching, or hosting unforgettable gatherings with loved ones, this backyard paradise is sure to impress. In the front, savor moments of tranquility amidst blooming flowers and a charming stone walkway, with parking galore for added convenience. Don't miss your chance to make this exceptional property yours—schedule a showing today and prepare to fall in love with everything it has to offer! Additional Information: Amenities:Soaking Tub,Storage,HeatingFuel:Oil Below Ground,ParkingFeatures:2 Car Attached,

    Zillow last checked:

    Listing updated:

    Listed by:

    Christine Rowley 646-302-1146,

    RE/MAX Classic Realty 914-243-5200

    Bought with:

    Jessica Galloza, 10401324195

    ERA Insite Realty Services

    Source: OneKey® MLS as distributed by MLS GRID,MLS#: H6298401MLS Logo

    Facts & features

    Interior

    Bedrooms & bathrooms
    • Bedrooms: 5
    • Bathrooms: 3
    • Full bathrooms: 3
    Primary bedroom
    • Level: First
    Bedroom 1
    • Level: First
    Bedroom 2
    • Level: First
    Bedroom 3
    • Level: Second
    Bedroom 4
    • Level: Lower
    Bathroom 1
    • Level: First
    Bathroom 2
    • Level: Second
    Bathroom 3
    • Level: Lower
    Dining room
    • Level: First
    Dining room
    • Level: Second
    Family room
    • Level: Lower
    Kitchen
    • Level: First
    Laundry
    • Level: Lower
    Living room
    • Level: First
    Living room
    • Level: Second
    Heating
    • Hot Water, Oil
    Cooling
    • Wall/Window Unit(s)
    Appliances
    • Included: Stainless Steel Appliance(s), Oil Water Heater
    • Laundry: Inside
    Features
    • Cathedral Ceiling(s), Chefs Kitchen, Eat-in Kitchen, Formal Dining, First Floor Bedroom, First Floor Full Bath, Granite Counters, Kitchen Island, Master Downstairs
    • Flooring: Hardwood
    • Windows: Skylight(s)
    • Basement: Finished,Full,Walk-Out Access
    • Attic: Partial
    Interior area
    • Total structure area: 2,500
    • Total interior livable area: 2,500 sqft

    Property

    Parking
    • Total spaces: 2
    • Parking features: Attached, Driveway
    • Has uncovered spaces: Yes
    Features
    • Levels: Multi/Split,Three Or More
    • Stories: 3
    • Patio & porch: Porch
    • Fencing: Fenced
    Lot
    • Size: 0.44 Acres
    • Features: Cul-De-Sac, Near Public Transit, Near School, Near Shops, Views
    Details
    • Parcel number: 2289013013000030000021

    Construction

    Type & style
    • Home type: SingleFamily
    • Architectural style: Cape Cod,Ranch
    • Property subtype: Single Family Residence, Residential
    Materials
    • Brick
    Condition
    • Year built: 1942

    Utilities & green energy

    • Sewer: Septic Tank
    • Water: Public
    • Utilities for property: Trash Collection Public

    Community & HOA

    Community
    • Features: Park
    HOA
    • Has HOA: No
    • Amenities included: Park
    Location
    • Region: Cortlandt Manor

    Financial & listing details

    • Price per square foot: $274/sqft
    • Tax assessed value: $4,075
    • Annual tax amount: $8,581
    • Date on market: 4/8/2024
    • Listing agreement: Exclusive Right To Sell

    Price history

    DateEventPrice
    8/1/2024Sold$685,000+1.5%$274/sqft
    Source: OneKey® MLS as distributed by MLS GRID #H6298401 Report a problem
    5/22/2024Pending sale$675,000$270/sqft
    Source: OneKey® MLS as distributed by MLS GRID #H6298401 Report a problem
    4/24/2024Price change$675,000-2%$270/sqft
    Source: OneKey® MLS as distributed by MLS GRID #H6298401 Report a problem
    4/8/2024Listed for sale$689,000$276/sqft
    Source: OneKey® MLS as distributed by MLS GRID #H6298401 Report a problem

    Public tax history

    YearProperty taxesTax assessment
    2025-- $5,255
    2024-- $5,255 +29%
    2023-- $4,075
    2022-- $4,075
    2021-- $4,075
    2020-- $4,075
    2019-- $4,075
    2018-- $4,075
    2017-- $4,075
    2016-- $4,075
    2015-- $4,075
    2014-- $4,075
    2013-- $4,075
    2012-- $4,075
    2011-- $4,075
    2010-- $4,075
    2009-- $4,075
    2008-- $4,075
    2007-- $4,075
    2006-- $4,075
    2004-- $4,075
    2003-- $4,075
    2002-- $4,075
    2001-- $4,075
    Find assessor info on the county website

    Neighborhood: 10567

    Nearby schools

    GreatSchools rating
    Schools provided by the listing agent
    • Elementary: George Washington
    • Middle: Lakeland-Copper Beech Middle Sch
    • High: Walter Panas High School

    Source: OneKey® MLS as distributed by MLS GRID. This data may not be complete. We recommend contacting the local school district to confirm school assignments for this home.