Set on a beautifully manicured lot with sweeping green space and mature trees, this classic Colonial welcomes you with timeless curb appeal and a true sense of arrival. A gorgeous two-story foyer with it’s beautiful staircase creates an impeccable first impression, opening to a warm, inviting living room—an ideal place to unwind or gather—flowing seamlessly into a formal dining room designed for memorable dinners and effortless entertaining.
From here, the home opens into a sun-filled, airy fully updated gourmet kitchen featuring granite countertops, stainless steel appliances, and a generous island that anchors the space with both function and style. Natural light pours in, while the layout offers a wide, open connection to the great room—truly the heart of the home—featuring a stunning brick gas fireplace and soaring cathedral ceiling that adds volume, warmth, and architectural interest. Just off the kitchen, you’ll find a convenient first-floor laundry and a well-placed half bath, thoughtfully designed for everyday ease.
Sliding glass doors lead to an expansive deck, perfectly positioned for summer evenings, grilling, and outdoor lounging, all overlooking the peaceful backyard setting. Whether hosting or enjoying a quiet morning coffee, this space lives beautifully.
Upstairs, four well-proportioned bedrooms provide comfort and flexibility, including a serene primary suite with its own ensuite bath and vaulted ceiling—creating a bright, elevated retreat at the end of the day. A spacious main bath serves the additional bedrooms with style and function.
The lower level adds additional space, offering endless possibilities!
With 2,507 sq ft, 4 bedrooms, 2.5 baths, and an attached 2-car garage, this home blends classic design with everyday livability—thoughtfully laid out for both entertaining and comfortable daily life.
DLYD SHW: 04/23 @ 9AM | NEG: 04/27 @ 12PM.
Closed
$700,000
8 Wayshire Dr, Penfield, NY 14526
4beds
2,507sqft
Single Family Residence
Built in 1993
0.73 Acres Lot
$700,100 Zestimate®
$279/sqft
$3,601 Estimated rent
Home value
$700,100
$665,000 - $735,000
$3,601/mo
Zestimate® history
Owner options
List your home for rent
$3,601/mo
Rent Zestimate®
Find your next renter with Zillow Rental Manager. Plus, with online applications, you can quickly screen prospective tenants – for free.
$3,601/mo
Rent Zestimate®
Refinance and save
$5,181/mo
Est. payment
Refinancing to a lower rate could help reduce your monthly payments and save thousands over the life of the loan.
$5,181/mo
Est. payment
Explore your selling options
Work with a Zillow partner agent
Leverage their expertise and Zillow's premium Showcase listings to get your home seen by more buyers.
Get startedList with your own agent
Get your home in front of millions of buyers by listing it on Zillow.
Learn how to do itSell it yourself
Take full control of how buyers see your home on Zillow by listing For Sale by Owner (FSBO).
List your homeWhat's special
Natural light pours inPeaceful backyard settingStainless steel appliancesConvenient first-floor laundryTimeless curb appealBeautiful staircaseGorgeous two-story foyer
Zillow last checked:
Listing updated:
Listed by:
Marc Mingoia 585-820-9613,
Howard Hanna,
Kristi Dellaria 585-820-9613,
Howard Hanna
Bought with:
Joseph Paul Winski Jr., 10401323912
Howard Hanna
Source: NYSAMLSs,MLS#: R1671076 Originating MLS: Rochester
Originating MLS: RochesterFacts & features
Interior
Bedrooms & bathrooms
- Bedrooms: 4
- Bathrooms: 3
- Full bathrooms: 2
- 1/2 bathrooms: 1
- Main level bathrooms: 1
Heating
- Gas, Forced Air
Cooling
- Central Air
Appliances
- Included: Dishwasher, Gas Oven, Gas Range, Gas Water Heater, Refrigerator, Humidifier
- Laundry: Main Level
Features
- Separate/Formal Dining Room, Entrance Foyer, Pantry, Solid Surface Counters, Bath in Primary Bedroom, Programmable Thermostat
- Flooring: Carpet, Ceramic Tile, Hardwood, Tile, Varies
- Basement: Full
- Number of fireplaces: 1
Interior area
- Total structure area: 2,507
- Total interior livable area: 2,507 sqft
Property
Parking
- Total spaces: 2
- Parking features: Attached, Garage, Driveway, Garage Door Opener
- Attached garage spaces: 2
Features
- Levels: Two
- Stories: 2
- Patio & porch: Deck
- Exterior features: Blacktop Driveway, Deck
Lot
- Size: 0.73 Acres
- Dimensions: 218 x 126
- Features: Irregular Lot, Residential Lot
Details
- Parcel number: 2642001250100002044000
- Special conditions: Standard
Construction
Type & style
- Home type: SingleFamily
- Architectural style: Colonial
- Property subtype: Single Family Residence
Materials
- Aluminum Siding, Attic/Crawl Hatchway(s) Insulated, Blown-In Insulation, Vinyl Siding
- Foundation: Block
Condition
- Resale
- Year built: 1993
Utilities & green energy
- Sewer: Connected
- Water: Connected, Public
- Utilities for property: Sewer Connected, Water Connected
Community & HOA
Community
- Subdivision: Whalen Mdws Sec 03
Location
- Region: Penfield
Financial & listing details
- Price per square foot: $279/sqft
- Tax assessed value: $343,100
- Annual tax amount: $11,015
- Date on market: 4/22/2026
- Cumulative days on market: 6 days
- Listing terms: Cash,Conventional
Price history
| Date | Event | Price |
|---|---|---|
| 6/26/2026 | Sold | $700,000+27.3%$279/sqft |
Source:  NYSAMLSs #R1671076 Report a problem NYSAMLSs #R1671076 Report a problem | ||
| 4/28/2026 | Pending sale | $549,900$219/sqft |
Source: NYSAMLSs #R1671076 Report a problem | ||
| 4/22/2026 | Listed for sale | $549,900+182%$219/sqft |
Source: NYSAMLSs #R1671076 Report a problem | ||
| 7/1/1998 | Sold | $195,000+1.6%$78/sqft |
Source: Public Record Report a problem | ||
| 8/2/1994 | Sold | $192,000$77/sqft |
Source: Public Record Report a problem | ||
Public tax history
| Year | Property taxes | Tax assessment |
|---|---|---|
| 2025 | -- | $343,100 |
| 2024 | -- | $343,100 |
| 2023 | -- | $343,100 |
| 2022 | -- | $343,100 +30.6% |
| 2021 | -- | $262,800 |
| 2020 | -- | $262,800 |
| 2018 | -- | $262,800 |
| 2017 | $6,060 | $262,800 |
| 2016 | -- | $262,800 |
| 2015 | -- | $262,800 |
| 2014 | -- | $262,800 |
| 2013 | -- | $262,800 |
| 2012 | -- | $262,800 |
| 2011 | -- | $262,800 |
| 2010 | -- | $262,800 |
| 2009 | -- | $262,800 +12.7% |
| 2007 | -- | $233,200 |
| 2006 | -- | $233,200 |
| 2005 | -- | $233,200 +16.5% |
| 2004 | -- | $200,100 |
| 2003 | -- | $200,100 |
| 2002 | -- | $200,100 |
| 2001 | -- | $200,100 +0.4% |
| 2000 | -- | $199,300 |
Find assessor info on the county website
Neighborhood: 14526
Nearby homes
- $577,3004 bd2 ba2.4k sqft53 Edenfield Rd, Penfield, NY 14526Off Market
- $665,0005 bd3 ba3k sqft6 Wayshire Dr, Penfield, NY 14526Off Market
- $525,0004 bd3 ba2.9k sqft7 Wayshire Dr, Penfield, NY 14526Sold
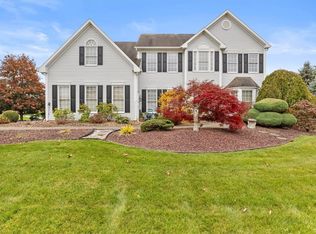
- $613,0004 bd3 ba2.6k sqft55 Edenfield Rd, Penfield, NY 14526Off Market
- $620,6004 bd2 ba2.7k sqft38 Edenfield Rd, Penfield, NY 14526Off Market
- $573,0004 bd2 ba2.3k sqft5 Wayshire Dr, Penfield, NY 14526Off Market
- $586,0004 bd3 ba2.4k sqft1 Chevhill Cir, Penfield, NY 14526Off Market
- $539,7004 bd2 ba2.4k sqft36 Edenfield Rd, Penfield, NY 14526Off Market
Nearby schools
GreatSchools rating
- 9/10Cobbles Elementary SchoolGrades: K-5Distance: 2.7 mi
- 6/10Bay Trail Middle SchoolGrades: 6-8Distance: 2.7 mi
- 9/10Penfield Senior High SchoolGrades: 9-12Distance: 2.1 mi
Schools provided by the listing agent
- Middle: Bay Trail Middle
- High: Penfield Senior High
- District: Penfield
Source: NYSAMLSs. This data may not be complete. We recommend contacting the local school district to confirm school assignments for this home.
Sell for more on Zillow
Get a Zillow Showcase℠ listing at no additional cost and you could sell for .
$700,100
2% more
+$14,002
With Zillow Showcase(estimated)
$714,102
- New York
- Monroe County
- Penfield
- 14526
- 8 Wayshire Dr
Nearby cities
Nearby zip codes
Other Penfield Topics
