
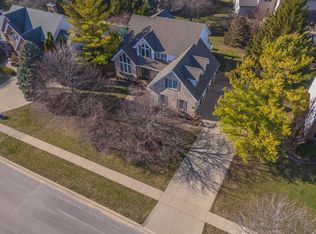
Outstanding, 5 bedroom, 4.5 bath, custom-built home in the coveted Hawthorne II subdivision on quiet cul-de-sac with *NEW* 2013/2014 in-ground, salt water pool that boasts fountain features to enjoy your backyard oasis with *NEW* 2023 installed steel fence w/ 2 gates and professional landscaping! This well cared for home has impressive crown molding, custom plantation blind window coverings throughout, luxury vinyl plank/tile throughout with *NEW* 2022 roof (complete tear-off) along with many additional updates!!! Walking into the home you will be graced by grand foyer with a custom, oversized chandelier, spacious private office with French doors and built-ins along with a separate, formal dining room. Family room shines with plenty of natural light from all the windows, a gas fireplace w/ mantel (*NEW* 2021 remote that controls fireplace) that flows right into your spacious kitchen with eat-in area. Granite countertops, *NEW* 2021 Kitchen Aid stainless-steel French door refrigerator with matching dual oven w/ convention and microwave and many cabinets, counter space w/ island and buffet area make it wonderful to entertain! Laundry is a breeze on the main floor that accommodates a wash area, additional cabinetry, folding area and window for natural light that is conveniently located right off your generously sized mudroom with sitting area and closet space coming in from garage. Master bedroom is spacious and grand: vaulted ceilings and *NEW* 2020 bathroom remodel that features heated tile floors, custom-tile shower w/ glass doors and massage shower head, granite countertops with double sinks, toto toilet w/ bide, custom Victoria Albert fixtures throughout, separate toilet closet along with walk-in master closet and organization system. Upstairs also features a separate bedroom suite that accommodates an additional full bath and enormous walk-in closet!! Basement is WONDERFUL for entertaining!! Very large family room w/ luxury tile, natural light and a *NEW* 2019 slate Brunswick pool table and a *NEW* 2021 Sony 4k Home movie projector system and screen that stay with home!!! The basement also features an additional full bath along with a recreational room, storage room and a flex room which would make a great office or additional storage. This home has one of the best 3 car garages that you will ever see!!! *NEW* 2021 garage doors that have a mosquito screen in the smaller bay, *NEW* 2021 epoxied floors professionally installed, *NEW* 2022 garage heat/air condition Daikin heat pump to control and monitor garage temperature, an additional access to basement and lastly, an additional bump out room for storage and easy access to backyard with exterior door. This home is wired for a whole-house speaker with all equipment that will remain with home. Both HVAC's have humidifiers and *NEW* 2023 Nest thermostats. *NEW* 2019 water heaters (2). *NEW* 2022 deck pool lights, *NEW* 2022 retractable pool cover along with *NEW* 2022 winter pool cover, 2022 fresh painting throughout, *NEW* 2022 soft water salt system (owned), *NEW* 2022 hot tub cover w/ retractable arm, *NEW* 2020 Restoration hardware lighting for dining room and family room. Home is wired for ADT security system so new owner can transfer. This subdivision also has a lake and walking trail! This home is conveniently located near Constitution Trail, Airport, restaurants, shopping and so much more. Unit 5 schools! Come make this lovely home yours today! All information provided is deemed reliable, but is not guaranteed and should be independently verified.
Closed
Zillow last checked:
Listing updated:
Bought with:
Kami Anderson
RE/MAX Rising
Source: MRED as distributed by MLS GRID,MLS#: 12103848
Price history
| Date | Event | Price |
|---|---|---|
| 8/13/2024 | Sold | $680,000-2.8%$140/sqft |
Source:  MRED as distributed by MLS GRID #12103848 Report a problem MRED as distributed by MLS GRID #12103848 Report a problem | ||
| 7/15/2024 | Pending sale | $699,900$144/sqft |
Source:  Coldwell Banker Real Estate Group #12103848 Report a problem Coldwell Banker Real Estate Group #12103848 Report a problem | ||
| 7/15/2024 | Contingent | $699,900$144/sqft |
Source: MRED as distributed by MLS GRID #12103848 Report a problem | ||
| 7/8/2024 | Listed for sale | $699,900+59.1%$144/sqft |
Source: MRED as distributed by MLS GRID #12103848 Report a problem | ||
| 7/2/2008 | Sold | $440,000-9.7%$91/sqft |
Source: MRED as distributed by MLS GRID #10216524 Report a problem | ||
| 1/29/2007 | Sold | $487,500+1.6%$101/sqft |
Source: Public Record Report a problem | ||
| 11/29/2005 | Sold | $480,000$99/sqft |
Source: Public Record Report a problem | ||

Sell for more on Zillow
Get a Zillow Showcase℠ listing at no additional cost and you could sell for .
$708,500
2% more
+$14,170
With Zillow Showcase(estimated)
$722,670
