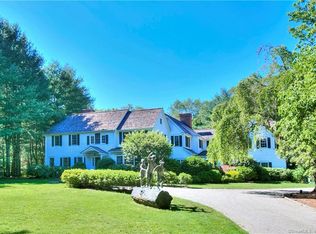
What if your primary residence and your vacation getaway were one and the same? Set on 2.56 private river-fed pond acres in coveted Lower Weston, 8 Wedges Field makes that question feel less like a fantasy and more like a Tuesday. Built by Michael Greenberg with the craft his homes are known for: antique wide plank chestnut floors, hand-hewn beams, custom millwork, soaring ceilings, and windows that pull the landscape inside. Multiple covered porches, a finished lower level with a additional bedroom not officially counted, and a three-car garage with private apartment above round out a rare set of amenities. Step outside and the Saugatuck feeds a private pond with your own dock. Make a fire pit, enjoy a canoe, toes in the heated pool - it's more bucolic than a Bob Ross painting. 5 bedrooms, 7 baths, 6,062 square above ground feet, and a shocking degree of getaway that's commutable from Manhattan.
For sale
$2,599,000
8 Wedges Field, Weston, CT 06883
5beds
6,062sqft
Single Family Residence
Built in 1992
2.56 Acres Lot
$-- Zestimate®
$429/sqft
$-- HOA
What's special
- 27 days |
- 2,447 |
- 194 |
Zillow last checked:
Listing updated:
Listed by:
Jesse Shafer (646)554-3124,
Compass Connecticut, LLC 203-293-9715,
Courtney Shafer 917-796-3555,
Compass Connecticut, LLC
Source: Smart MLS,MLS#: 24179073

Loading...
Facts & features
Interior
Bedrooms & bathrooms
- Bedrooms: 5
- Bathrooms: 6
- Full bathrooms: 4
- 1/2 bathrooms: 2
Primary bedroom
- Features: Vaulted Ceiling(s), Balcony/Deck, Full Bath
- Level: Upper
Bedroom
- Features: Bay/Bow Window, Balcony/Deck, Bookcases, Full Bath, Hardwood Floor
- Level: Upper
Bedroom
- Level: Upper
Bedroom
- Features: Full Bath, Wall/Wall Carpet
- Level: Lower
Bedroom
- Level: Upper
Dining room
- Features: Hardwood Floor
- Level: Main
Family room
- Features: Balcony/Deck, Bookcases, Wet Bar, Fireplace, Hardwood Floor
- Level: Main
Kitchen
- Features: Skylight, Breakfast Bar, Breakfast Nook, Eating Space, Hardwood Floor
- Level: Main
Living room
- Features: Fireplace, Patio/Terrace, Hardwood Floor
- Level: Main
Office
- Features: French Doors, Hardwood Floor
- Level: Main
Other
- Features: High Ceilings, Bookcases, French Doors, Hardwood Floor
- Level: Main
Study
- Features: Bay/Bow Window, Hardwood Floor
- Level: Main
Heating
- Forced Air, Oil, Propane
Cooling
- Central Air, Zoned
Appliances
- Included: Gas Range, Microwave, Refrigerator, Freezer, Ice Maker, Dishwasher, Washer, Dryer, Wine Cooler, Electric Water Heater, Water Heater
Features
- Sound System, Wired for Data, In-Law Floorplan
- Doors: French Doors
- Basement: Full,Finished
- Attic: Storage,Pull Down Stairs
- Number of fireplaces: 2
Interior area
- Total structure area: 6,062
- Total interior livable area: 6,062 sqft
- Finished area above ground: 6,062
Property
Parking
- Total spaces: 3
- Parking features: Attached, Garage Door Opener
- Attached garage spaces: 3
Features
- Patio & porch: Covered
- Exterior features: Balcony, Breezeway
- Has private pool: Yes
- Pool features: Heated, In Ground
- Spa features: Heated
- Has view: Yes
- View description: Water
- Has water view: Yes
- Water view: Water
- Waterfront features: Waterfront, River Front, Access
Lot
- Size: 2.56 Acres
- Features: Cul-De-Sac
Details
- Parcel number: 404288
- Zoning: R
Construction
Type & style
- Home type: SingleFamily
- Architectural style: Colonial
- Property subtype: Single Family Residence
Materials
- Shingle Siding, Wood Siding
- Foundation: Concrete Perimeter
- Roof: Wood
Condition
- New construction: No
- Year built: 1992
Utilities & green energy
- Sewer: Septic Tank
- Water: Well
Community & HOA
HOA
- Has HOA: No
Location
- Region: Weston
Financial & listing details
- Price per square foot: $429/sqft
- Tax assessed value: $2,136,050
- Annual tax amount: $52,482
- Date on market: 6/8/2026
Estimated market value
Not available
Estimated sales range
Not available
$7,843/mo
Price history
| Date | Event | Price |
|---|---|---|
| 6/12/2026 | Listed for sale | $2,599,000+20.9%$429/sqft |
Source: | ||
| 10/30/2014 | Listing removed | $2,150,000$355/sqft |
Source: Coldwell Banker Residential Brokerage - Westport-Riverside Office #99074023 Report a problem | ||
| 6/20/2014 | Price change | $2,150,000-12.2%$355/sqft |
Source: Coldwell Banker Residential Brokerage - Westport-Riverside Office #99030928 Report a problem | ||
| 5/1/2014 | Price change | $2,450,000-5.6%$404/sqft |
Source: Coldwell Banker Residential Brokerage - Westport-Riverside Office #99030928 Report a problem | ||
| 9/14/2013 | Price change | $2,595,000-13.4%$428/sqft |
Source: Coldwell Banker Residential Brokerage - Westport-Riverside Office #99030928 Report a problem | ||
| 6/11/2013 | Listed for sale | $2,995,000-25.1%$494/sqft |
Source: Coldwell Banker Residential Brokerage - Westport-Riverside Office #99030928 Report a problem | ||
| 8/16/2011 | Listing removed | $3,999,000$660/sqft |
Source: William Pitt Sotheby's International Realty #98473574 Report a problem | ||
| 6/17/2010 | Price change | $3,999,000-8.1%$660/sqft |
Source: Keller Williams - Ridgefield #98441258 Report a problem | ||
| 4/24/2010 | Listed for sale | $4,350,000+42.6%$718/sqft |
Source: Keller Williams - Ridgefield #98441258 Report a problem | ||
| 11/19/1999 | Sold | $3,050,000+82.5%$503/sqft |
Source: | ||
| 7/21/1993 | Sold | $1,671,000$276/sqft |
Source: Public Record Report a problem | ||
Public tax history
| Year | Property taxes | Tax assessment |
|---|---|---|
| 2025 | $51,052 +1.8% | $2,136,050 |
| 2024 | $50,133 -1.6% | $2,136,050 +38.6% |
| 2023 | $50,957 +0.3% | $1,541,350 |
| 2022 | $50,818 +0.2% | $1,541,350 |
| 2021 | $50,741 +1.7% | $1,541,350 |
| 2020 | $49,893 | $1,541,350 |
| 2019 | $49,893 +1.9% | $1,541,350 -7.5% |
| 2018 | $48,961 +1.7% | $1,665,900 |
| 2017 | $48,161 +1.2% | $1,665,900 |
| 2016 | $47,578 -0.4% | $1,665,900 |
| 2015 | $47,761 +1.5% | $1,665,900 |
| 2014 | $47,045 +0.7% | $1,665,900 -14.8% |
| 2013 | $46,729 -0.5% | $1,956,000 |
| 2012 | $46,983 +0.3% | $1,956,000 |
| 2011 | $46,827 +0.3% | $1,956,000 |
| 2010 | $46,670 +1.1% | $1,956,000 |
| 2009 | $46,181 -26.2% | $1,956,000 -24.8% |
| 2008 | $62,540 +2.8% | $2,600,430 |
| 2007 | $60,824 +2.8% | $2,600,430 |
| 2006 | $59,160 +3.2% | $2,600,430 |
| 2005 | $57,339 +8.9% | $2,600,430 |
| 2004 | $52,659 -4.1% | $2,600,430 +18.4% |
| 2003 | $54,896 +11.5% | $2,195,830 |
| 2001 | $49,231 +5.6% | $2,195,830 +0% |
| 2000 | $46,617 +88% | $2,195,800 +112.9% |
| 1997 | $24,799 | $1,031,160 |
Find assessor info on the county website
Monthly payment
Est. payment$--/mo
Payment breakdown
Explore the cost of this home by adjusting the details. Changes won't be saved.All calculations are estimates and provided by Zillow, Inc. for informational purposes only. Actual amounts may vary.
HOA fees may include property taxes on listings classified as Co-Ops. Contact the listing agent and/or owner for fee details.
Mortgage interest rates are dependent on a number of factors, including credit score, down payment, and repayment length. Interest rate data provided by Zillow Group Marketplace, Inc. as of 1/1/1970 from various mortgage lenders with which we have lead or other similar arrangements; the Estimated Payment is an average of those rates.
See how much you could borrow to make a competitive offer.
Climate risks
Neighborhood: 06883
Getting around
7 / 100
Car-DependentNearby schools
GreatSchools rating
- 10/10Weston Intermediate SchoolGrades: 3-5Distance: 1.5 mi
- 9/10Weston Middle SchoolGrades: 6-8Distance: 1 mi
- 10/10Weston High SchoolGrades: 9-12Distance: 1.2 mi
Schools provided by the listing agent
- Elementary: Hurlbutt
- Middle: Weston
- High: Weston
Source: Smart MLS. This data may not be complete. We recommend contacting the local school district to confirm school assignments for this home.
A local agent can set up tours, give advice and negotiate with sellers.
- Connecticut
- Fairfield County
- Weston
- 06883
- 8 Wedges Field