Welcome to this charming 3-bedroom, 2-bath single family nestled on a spacious 0.85-acre lot! This well-maintained home offers a perfect balance of comfort and privacy, featuring a thoughtfully designed layout with distinct living and sleeping areas. The bright and airy living room flows into the open kitchen and dining area, ideal for family gatherings and entertaining.Outside, the expansive yard provides plenty of room for outdoor activities, gardening, or potential future expansion. The property is surrounded by mature trees, ensuring a serene and tranquil setting, yet is conveniently located with easy access to local amenities and major routes. Don’t miss the opportunity to make this lovely home your own!
Sold for $532,500
$532,500
8 Weetamoe Dr, Assonet, MA 02702
3beds
1,836sqft
Single Family Residence
Built in 1975
0 Square Feet Lot
$581,700 Zestimate®
$290/sqft
$3,266 Estimated rent
Home value
$581,700
$547,000 - $622,000
$3,266/mo
Zestimate® history
Owner options
List your home for rent
$3,266/mo
Rent Zestimate®
Find your next renter with Zillow Rental Manager. Plus, with online applications, you can quickly screen prospective tenants – for free.
$3,266/mo
Rent Zestimate®
Refinance and save
$3,497/mo
Est. payment
Refinancing to a lower rate could help reduce your monthly payments and save thousands over the life of the loan.
$3,497/mo
Est. payment
Explore your selling options
Work with a Zillow partner agent
Leverage their expertise and Zillow's premium Showcase listings to get your home seen by more buyers.
Get startedList with your own agent
Get your home in front of millions of buyers by listing it on Zillow.
Learn how to do itSell it yourself
Take full control of how buyers see your home on Zillow by listing For Sale by Owner (FSBO).
List your homeWhat's special
Expansive yardMature treesSerene and tranquil settingThoughtfully designed layoutWell-maintained home
Zillow last checked:
Listing updated:
Listed by:
Kayley Otto 508-513-8055,
RE/MAX Legacy 508-946-1661
Bought with:
Korey Welch
Boom Realty
Source: MLS PIN,MLS#: 73316053
Facts & features
Interior
Bedrooms & bathrooms
- Bedrooms: 3
- Bathrooms: 2
- Full bathrooms: 2
Primary bedroom
- Features: Ceiling Fan(s), Closet, Flooring - Hardwood
- Level: Second
- Area: 168
- Dimensions: 12 x 14
Bedroom 2
- Features: Ceiling Fan(s), Closet, Flooring - Hardwood
- Level: Second
- Area: 144
- Dimensions: 12 x 12
Bedroom 3
- Features: Ceiling Fan(s), Closet, Flooring - Hardwood
- Level: Second
- Area: 100
- Dimensions: 10 x 10
Bathroom 1
- Features: Bathroom - Full, Bathroom - With Shower Stall, Flooring - Stone/Ceramic Tile, Dryer Hookup - Electric, Washer Hookup
- Level: Basement
- Area: 60
- Dimensions: 10 x 6
Bathroom 2
- Features: Bathroom - Full, Bathroom - Tiled With Tub & Shower, Countertops - Stone/Granite/Solid
- Level: Second
- Area: 60
- Dimensions: 10 x 6
Dining room
- Features: Open Floorplan, Slider
- Level: First
Kitchen
- Features: Closet, Flooring - Stone/Ceramic Tile, Countertops - Stone/Granite/Solid, Countertops - Upgraded, Cabinets - Upgraded, Open Floorplan, Breezeway
- Level: Main,First
- Area: 224
- Dimensions: 14 x 16
Living room
- Features: Flooring - Hardwood, Cable Hookup, Open Floorplan, Slider
- Level: First
- Area: 224
- Dimensions: 14 x 16
Heating
- Hot Water, Oil
Cooling
- Window Unit(s)
Appliances
- Included: Water Heater, Range, Dishwasher, Microwave, Refrigerator, Washer, Water Treatment, Water Softener
- Laundry: In Basement, Electric Dryer Hookup, Washer Hookup
Features
- Flooring: Tile, Hardwood
- Basement: Full,Walk-Out Access
- Number of fireplaces: 1
Interior area
- Total structure area: 1,836
- Total interior livable area: 1,836 sqft
Property
Parking
- Total spaces: 8
- Parking features: Attached, Garage Door Opener
- Attached garage spaces: 2
- Uncovered spaces: 6
Features
- Patio & porch: Porch, Patio
- Exterior features: Porch, Patio
Lot
- Size: 0 Square Feet
- Features: Wooded
Details
- Parcel number: 2851167
- Zoning: RES
Construction
Type & style
- Home type: SingleFamily
- Architectural style: Split Entry
- Property subtype: Single Family Residence
Materials
- Foundation: Concrete Perimeter
- Roof: Shingle
Condition
- Year built: 1975
Utilities & green energy
- Electric: 110 Volts
- Sewer: Private Sewer
- Water: Private
- Utilities for property: for Electric Range, for Electric Dryer, Washer Hookup
Community & HOA
HOA
- Has HOA: No
Location
- Region: Assonet
Financial & listing details
- Price per square foot: $290/sqft
- Tax assessed value: $451,700
- Annual tax amount: $4,711
- Date on market: 12/31/2025
Price history
| Date | Event | Price |
|---|---|---|
| 1/23/2025 | Sold | $532,500-6.4%$290/sqft |
Source: MLS PIN #73316053 Report a problem | ||
| 12/9/2024 | Contingent | $569,000$310/sqft |
Source: MLS PIN #73316053 Report a problem | ||
| 11/28/2024 | Listed for sale | $569,000+96.9%$310/sqft |
Source: MLS PIN #73316053 Report a problem | ||
| 11/21/2014 | Sold | $289,000-5.6%$157/sqft |
Source: Public Record Report a problem | ||
| 5/15/2007 | Sold | $306,200+118.9%$167/sqft |
Source: Public Record Report a problem | ||
| 9/28/1994 | Sold | $139,900+8%$76/sqft |
Source: Public Record Report a problem | ||
| 6/18/1992 | Sold | $129,500$71/sqft |
Source: Public Record Report a problem | ||
Public tax history
| Year | Property taxes | Tax assessment |
|---|---|---|
| 2025 | $4,705 -0.1% | $474,800 +5.1% |
| 2024 | $4,711 +3% | $451,700 +5.8% |
| 2023 | $4,572 +5% | $426,900 +18.2% |
| 2022 | $4,356 +3.5% | $361,200 +9% |
| 2021 | $4,210 +3.9% | $331,500 +6.5% |
| 2020 | $4,053 +5.9% | $311,300 +6.9% |
| 2019 | $3,829 +5% | $291,200 +6.3% |
| 2018 | $3,646 +2.8% | $273,900 +2.9% |
| 2017 | $3,546 +5.3% | $266,200 +3.4% |
| 2016 | $3,369 | $257,400 |
Find assessor info on the county website
Neighborhood: 02702
Nearby homes
- $600,0003 bd2 ba1.9k sqft6 Weetamoe Dr, Assonet, MA 02702Sold
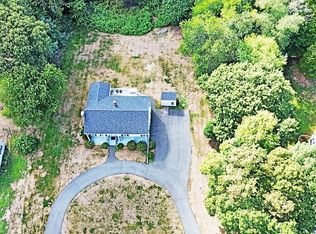
- $583,2003 bd2 ba2.1k sqft10 Weetamoe Dr, Assonet, MA 02702Off Market
- $593,0003 bd2 ba2k sqft7 Weetamoe Dr, Assonet, MA 02702Off Market
- $591,2003 bd2 ba1.8k sqft4 Weetamoe Dr, Assonet, MA 02702Off Market
- $751,3004 bd2 ba2.8k sqft11 Weetamoe Dr, Assonet, MA 02702Off Market
- $943,1004 bd4 ba2.8k sqft5 Weetamoe Dr, Assonet, MA 02702Off Market
- $819,8003 bd2 ba3.3k sqft12 Weetamoe Dr, Assonet, MA 02702Off Market
- $515,0003 bd1 ba1.4k sqft6 Howland Rd, Assonet, MA 02702Off Market
Nearby schools
GreatSchools rating
- 8/10Freetown Elementary SchoolGrades: PK-3Distance: 3.2 mi
- 6/10Freetown-Lakeville Middle SchoolGrades: 6-8Distance: 3.4 mi
- 7/10Apponequet Regional High SchoolGrades: 9-12Distance: 3.5 mi
Get a cash offer in 3 minutes
Find out how much your home could sell for in as little as 3 minutes with a no-obligation cash offer.
Estimated market value
$581,700
Get a cash offer in 3 minutes
Find out how much your home could sell for in as little as 3 minutes with a no-obligation cash offer.
Estimated market value
$581,700
- Massachusetts
- Bristol County
- Freetown
- 02702
- 8 Weetamoe Dr
