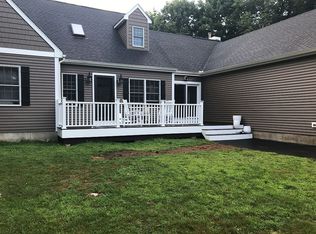
DEADLINE FOR OFFERS TUESDAY 4/15 3:00PM HIGHEST AND BEST Welcome Home!A well maintained Cape with 3 car Attached Garage and long driveway is situated off the street on a nice level lot. First floor Freshly painted offers a Large Open Concept eat in kitchen and dining room ready for entertaining, Living Room, Full Bath and Laundry*Gleaming Hardwood Floor* Sliding door off the Kitchen leads you to a big deck and relaxing views.If you have a dog or dream of having one this home comes with a invisible fence. Upstairs you'll find 3 good size bedrooms with plenty of closet space and a full bath with double sinks. Finished basement perfect for additional living space and maybe a home gym, you decide! 2 car Garage has a walk up unfinished living space waiting for you ideas. 3rd car garage space Great for sports car, Motorcycles,Riding lawnmower and a great size work area!Updates include *Newer Boiler*New Dishwasher*Back of house and back of Garage New Roof*House is wired for a generator
Sold for $530,000
$530,000
8 Welch Ave, Rutland, MA 01543
3beds
1,638sqft
Single Family Residence
Built in 1996
1.67 Acres Lot
$542,400 Zestimate®
$324/sqft
$3,275 Estimated rent
Home value
$542,400
$494,000 - $591,000
$3,275/mo
Zestimate® history
Loading...
Owner options
List your home for rent
$3,275/mo
Rent Zestimate®
Find your next renter with Zillow Rental Manager. Plus, with online applications, you can quickly screen prospective tenants – for free.
Learn more$3,275/mo
Rent Zestimate®
Refinance and save
$3,380/mo
Est. payment
Refinancing to a lower rate could help reduce your monthly payments and save thousands over the life of the loan.
See today's rates$3,380/mo
Est. payment
Explore your selling options
Work with a Zillow partner agent
Leverage their expertise and Zillow's premium Showcase listings to get your home seen by more buyers.
Get startedList with your own agent
Get your home in front of millions of buyers by listing it on Zillow.
Learn how to do itSell it yourself
Take full control of how buyers see your home on Zillow by listing For Sale by Owner (FSBO).
List your homeWhat's special
Big deckFinished basementNew roofPlenty of closet spaceRelaxing viewsGleaming hardwood floorNice level lot
Zillow last checked:
Listing updated:
Listed by:
Jane Murphy 508-769-6917,
Results Realty 978-562-6200
Bought with:
Cheryl Eidinger-Taylor
ERA Key Realty Services
Source: MLS PIN,MLS#: 73356377
Facts & features
Interior
Bedrooms & bathrooms
- Bedrooms: 3
- Bathrooms: 2
- Full bathrooms: 2
Primary bedroom
- Features: Flooring - Hardwood, Lighting - Overhead, Closet - Double
- Level: Second
- Area: 214.2
- Dimensions: 12.6 x 17
Bedroom 2
- Features: Closet, Flooring - Wall to Wall Carpet, Lighting - Overhead
- Level: Second
- Area: 144.16
- Dimensions: 10.6 x 13.6
Bedroom 3
- Features: Closet, Flooring - Wall to Wall Carpet, Lighting - Overhead
- Level: Second
- Area: 144
- Dimensions: 9 x 16
Primary bathroom
- Features: No
Bathroom 1
- Features: Bathroom - Full, Bathroom - With Tub & Shower, Ceiling Fan(s), Closet - Linen, Flooring - Stone/Ceramic Tile, Countertops - Stone/Granite/Solid, Lighting - Pendant, Lighting - Overhead
- Level: First
- Area: 60.2
- Dimensions: 8.6 x 7
Bathroom 2
- Features: Bathroom - Full, Bathroom - With Tub & Shower, Ceiling Fan(s), Flooring - Stone/Ceramic Tile, Countertops - Stone/Granite/Solid, Double Vanity, Recessed Lighting, Lighting - Overhead
- Level: Second
- Area: 63
- Dimensions: 9 x 7
Dining room
- Features: Flooring - Hardwood, Lighting - Pendant
- Level: Main,First
- Area: 151.25
- Dimensions: 12.1 x 12.5
Family room
- Features: Flooring - Wall to Wall Carpet, Cable Hookup, Exterior Access, High Speed Internet Hookup, Open Floorplan, Recessed Lighting, Wainscoting, Lighting - Overhead, Beadboard
- Level: Basement
- Area: 404.8
- Dimensions: 23 x 17.6
Kitchen
- Features: Flooring - Stone/Ceramic Tile, Dining Area, Countertops - Stone/Granite/Solid, Kitchen Island, Deck - Exterior, Slider, Lighting - Pendant, Lighting - Overhead
- Level: Main,First
- Area: 365.4
- Dimensions: 29 x 12.6
Living room
- Features: Flooring - Hardwood, Cable Hookup, High Speed Internet Hookup, Lighting - Pendant
- Level: Main,First
- Area: 156.25
- Dimensions: 12.5 x 12.5
Heating
- Baseboard, Oil
Cooling
- None
Appliances
- Included: Water Heater, Range, Dishwasher, Refrigerator, Water Treatment, Range Hood
- Laundry: Flooring - Stone/Ceramic Tile, Electric Dryer Hookup, Washer Hookup, Lighting - Overhead, First Floor
Features
- Recessed Lighting, Internet Available - Broadband, Internet Available - Unknown
- Flooring: Tile, Carpet, Hardwood
- Doors: Insulated Doors
- Windows: Insulated Windows, Screens
- Basement: Full,Partially Finished,Interior Entry,Bulkhead,Concrete
- Has fireplace: No
Interior area
- Total structure area: 1,638
- Total interior livable area: 1,638 sqft
- Finished area above ground: 1,638
- Finished area below ground: 200
Property
Parking
- Total spaces: 11
- Parking features: Attached, Garage Door Opener, Storage, Workshop in Garage, Oversized, Off Street, Driveway, Paved
- Attached garage spaces: 3
- Uncovered spaces: 8
Features
- Patio & porch: Deck - Wood
- Exterior features: Deck - Wood, Rain Gutters, Decorative Lighting, Screens, Fruit Trees, Invisible Fence
- Fencing: Invisible
Lot
- Size: 1.67 Acres
- Features: Level
Details
- Foundation area: 980
- Parcel number: 3739986
- Zoning: RES
Construction
Type & style
- Home type: SingleFamily
- Architectural style: Cape
- Property subtype: Single Family Residence
- Attached to another structure: Yes
Materials
- Frame
- Foundation: Concrete Perimeter
- Roof: Shingle
Condition
- Year built: 1996
Utilities & green energy
- Electric: 200+ Amp Service, Generator Connection
- Sewer: Private Sewer
- Water: Private, Other
- Utilities for property: for Electric Range, for Electric Dryer, Washer Hookup, Generator Connection
Green energy
- Energy efficient items: Thermostat
Community & neighborhood
Security
- Security features: Security System
Location
- Region: Rutland
Price history
| Date | Event | Price |
|---|---|---|
| 5/22/2025 | Sold | $530,000+2.9%$324/sqft |
Source: MLS PIN #73356377 Report a problem | ||
| 4/8/2025 | Listed for sale | $515,000+186.1%$314/sqft |
Source: MLS PIN #73356377 Report a problem | ||
| 10/29/1999 | Sold | $180,000$110/sqft |
Source: Public Record Report a problem | ||
Public tax history
| Year | Property taxes | Tax assessment |
|---|---|---|
| 2025 | $7,107 +5.9% | $499,100 +10.3% |
| 2024 | $6,708 +8.8% | $452,300 +0.6% |
| 2023 | $6,166 +0.4% | $449,400 +15.5% |
| 2022 | $6,144 +2.5% | $389,100 +8.4% |
| 2021 | $5,992 +0.8% | $358,800 +6.3% |
| 2020 | $5,943 -1.3% | $337,500 +0.3% |
| 2019 | $6,022 +0.9% | $336,600 +2.3% |
| 2018 | $5,967 +9% | $329,100 +10.1% |
| 2017 | $5,476 +11.4% | $298,900 +5.7% |
| 2016 | $4,914 | $282,900 |
Find assessor info on the county website
Neighborhood: 01543
Nearby schools
GreatSchools rating
- NANaquag Elementary SchoolGrades: K-2Distance: 1.9 mi
- 6/10Central Tree Middle SchoolGrades: 6-8Distance: 1.5 mi
- 7/10Wachusett Regional High SchoolGrades: 9-12Distance: 3.8 mi
Get a cash offer in 3 minutes
Find out how much your home could sell for in as little as 3 minutes with a no-obligation cash offer.
Estimated market value
$542,400
Get a cash offer in 3 minutes
Find out how much your home could sell for in as little as 3 minutes with a no-obligation cash offer.
Estimated market value
$542,400
- Massachusetts
- Worcester County
- Rutland
- 01543
- 8 Welch Ave
Nearby cities
Nearby zip codes
Other Rutland Topics
